Welcome Home! This delightful, beautifully updated ranch, boasts 3 bedrooms and 2 bathrooms, complete with a single car garage, all conveniently situated on a single level. In close proximity to the McDonough square, this home spans approximately 1,195 square feet, offering a cozy yet spacious living environment. As you step inside, you'll be greeted by a host of recent updates that add modern elegance and functionality to the home. The kitchen is a true highlight, featuring brand-new shaker cabinets, sleek granite countertops, a stylish tile backsplash, and new stainless steel appliances. These updates make it a perfect space for culinary creativity and family gatherings. The entire home has been freshly painted both inside and out, creating a bright and welcoming atmosphere. New luxury vinyl plank (LVP) flooring has been installed throughout, providing durability and a contemporary look. Both bathrooms have been enhanced with new vanities and granite countertops, resurfaced showers and tubs, new faucets, and toilets, ensuring a fresh and clean feel. Additional updates include new switches, outlets, plates, and modern light fixtures throughout the home, enhancing both functionality and aesthetic appeal. The Primary bedroom includes a walk-in closet and a master bath with updated features. The exterior of the home is equally impressive with a private, fenced backyard, providing a secure space for outdoor activities. Community amenities include access to a clubhouse, pool, and tennis courts, enhancing your living experience with recreational options. This updated gem offers a perfect blend of comfort, style, and community living. DonCOt miss the opportunity to make 224 Autumn Lake Way your new home.
Closed
$265,000
224 Autumn Lake Way, McDonough, GA 30253
3beds
1,195sqft
Single Family Residence
Built in 1996
7,927 Square Feet Lot
$227,000 Zestimate®
$222/sqft
$1,660 Estimated rent
Home value
$227,000
$216,000 - $238,000
$1,660/mo
Zestimate® history
Owner options
List your home for rent
$1,660/mo
Rent Zestimate®
Find your next renter with Zillow Rental Manager. Plus, with online applications, you can quickly screen prospective tenants – for free.
$1,660/mo
Rent Zestimate®
Refinance and save
$1,924/mo
Est. payment
Refinancing to a lower rate could help reduce your monthly payments and save thousands over the life of the loan.
$1,924/mo
Est. payment
Explore your selling options
Work with a Zillow partner agent
Leverage their expertise and Zillow's premium Showcase listings to get your home seen by more buyers.
Get startedList with your own agent
Get your home in front of millions of buyers by listing it on Zillow.
Learn how to do itSell it yourself
Take full control of how buyers see your home on Zillow by listing For Sale by Owner (FSBO).
List your homeWhat's special
Zillow last checked:
Listing updated:
Listed by:
James F Jernigan III 404-449-7898,
Covenant Realty,
Lee Nicholson 404-909-5872,
Covenant Realty
Bought with:
Worrell Thomas, 403249
Century 21 Connect Realty
Source: GAMLS,MLS#: 10327704
Facts & features
Interior
Bedrooms & bathrooms
- Bedrooms: 3
- Bathrooms: 2
- Full bathrooms: 2
- Main level bathrooms: 2
- Main level bedrooms: 3
Rooms
- Room types: Family Room
Heating
- Forced Air
Cooling
- Central Air
Appliances
- Included: Dishwasher, Gas Water Heater, Microwave
- Laundry: In Kitchen
Features
- Master On Main Level, Vaulted Ceiling(s), Walk-In Closet(s)
- Flooring: Vinyl
- Windows: Double Pane Windows
- Basement: None
- Attic: Pull Down Stairs
- Has fireplace: No
- Common walls with other units/homes: No Common Walls
Interior area
- Total structure area: 1,195
- Total interior livable area: 1,195 sqft
- Finished area above ground: 1,195
- Finished area below ground: 0
Property
Parking
- Total spaces: 1
- Parking features: Garage
- Has garage: Yes
Features
- Levels: One
- Stories: 1
- Patio & porch: Patio
- Fencing: Back Yard,Fenced,Wood
- Has view: Yes
- View description: City
- Body of water: None
Lot
- Size: 7,927 Square Feet
- Features: Private
Details
- Parcel number: 092B01099000
- Special conditions: Investor Owned
Construction
Type & style
- Home type: SingleFamily
- Architectural style: Ranch
- Property subtype: Single Family Residence
Materials
- Vinyl Siding
- Foundation: Block
- Roof: Composition
Condition
- Updated/Remodeled
- New construction: No
- Year built: 1996
Utilities & green energy
- Sewer: Septic Tank
- Water: Public
- Utilities for property: Cable Available, Electricity Available, Natural Gas Available, Phone Available
Community & HOA
Community
- Features: Clubhouse, Pool, Tennis Court(s)
- Security: Smoke Detector(s)
- Subdivision: Eagles Lake
HOA
- Has HOA: Yes
- Services included: Swimming, Tennis
- HOA fee: $260 annually
Location
- Region: Mcdonough
Financial & listing details
- Price per square foot: $222/sqft
- Tax assessed value: $217,100
- Annual tax amount: $2,900
- Date on market: 6/27/2024
- Cumulative days on market: 12 days
- Listing agreement: Exclusive Right To Sell
- Electric utility on property: Yes
Price history
| Date | Event | Price |
|---|---|---|
| 7/31/2024 | Sold | $265,000$222/sqft |
Source:  GAMLS #10327704 Report a problem GAMLS #10327704 Report a problem | ||
| 7/10/2024 | Pending sale | $265,000$222/sqft |
Source: GAMLS #10327704 Report a problem | ||
| 6/27/2024 | Listed for sale | $265,000+45.2%$222/sqft |
Source:  FMLS GA #7411043 Report a problem FMLS GA #7411043 Report a problem | ||
| 4/23/2024 | Listing removed | -- |
Source: Zillow Rentals Report a problem | ||
| 4/16/2024 | Listed for rent | $1,700$1/sqft |
Source: Zillow Rentals Report a problem | ||
| 4/9/2024 | Sold | $182,500-13.1%$153/sqft |
Source: Public Record Report a problem | ||
| 3/15/2024 | Pending sale | $209,900$176/sqft |
Source: GAMLS #10261479 Report a problem | ||
| 3/4/2024 | Listed for sale | $209,900$176/sqft |
Source: GAMLS #10261479 Report a problem | ||
Public tax history
| Year | Property taxes | Tax assessment |
|---|---|---|
| 2025 | $3,501 -0.5% | $86,840 |
| 2024 | $3,518 +21.3% | $86,840 |
| 2023 | $2,900 +28.3% | $86,840 +29.1% |
| 2022 | $2,260 +37.8% | $67,240 +64% |
| 2021 | $1,641 | $41,000 |
| 2020 | $1,641 +16.8% | $41,000 |
| 2019 | $1,405 +4% | $41,000 +22.6% |
| 2018 | $1,351 +7.8% | $33,440 +18.9% |
| 2016 | $1,253 +9.2% | $28,120 +9.8% |
| 2015 | $1,147 +6.1% | $25,600 +17.9% |
| 2014 | $1,081 | $21,720 |
| 2013 | -- | -- |
| 2012 | -- | -- |
| 2011 | -- | -- |
| 2010 | -- | -- |
| 2009 | -- | -- |
| 2008 | $1,592 -1.9% | -- |
| 2007 | $1,622 +10.9% | $41,920 |
| 2005 | $1,463 | $41,920 +6.6% |
| 2004 | $1,463 +5.9% | $39,320 +3.7% |
| 2003 | $1,382 +9.6% | $37,920 +5.8% |
| 2002 | $1,262 +66.4% | $35,840 +9.1% |
| 2001 | $758 -15.8% | $32,840 +4.5% |
| 2000 | $900 | $31,440 |
Find assessor info on the county website
Neighborhood: 30253
Nearby homes
- $180,9002 bd2 ba1k sqft226 Autumn Lake Way, McDonough, GA 30253Off Market
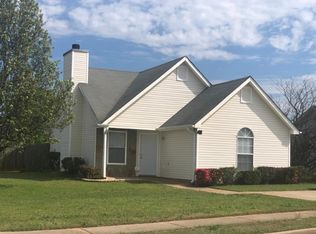
- $221,8003 bd2 ba1.2k sqft220 Autumn Lake Way, McDonough, GA 30253Off Market
- $245,3003 bd2 ba2k sqft222 Autumn Lake Way, McDonough, GA 30253Off Market
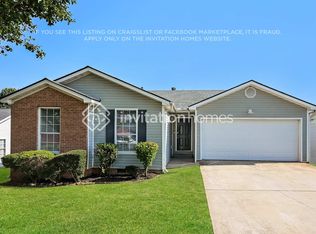
- $199,7003 bd2 ba1.2k sqft356 Autumn Lake Dr, McDonough, GA 30253Off Market
- $217,7003 bd2 ba1.3k sqft546 Lakecourt Dr, McDonough, GA 30253Off Market
- $255,0003 bd2 ba-- sqft548 Lakecourt Dr, McDonough, GA 30253Sold
- $199,2003 bd2 ba1.1k sqft548 Lakecourt Dr #0, McDonough, GA 30253Off Market
- $216,6003 bd2 ba1.2k sqft350 Autumn Lake Dr, McDonough, GA 30253Off Market
Nearby schools
GreatSchools rating
- 4/10Wesley Lakes Elementary SchoolGrades: PK-5Distance: 0.5 mi
- 5/10Henry County Middle SchoolGrades: 6-8Distance: 2 mi
- 2/10McDonough High SchoolGrades: 9-12Distance: 1.9 mi
Schools provided by the listing agent
- Elementary: Wesley Lakes
- High: McDonough
Source: GAMLS. This data may not be complete. We recommend contacting the local school district to confirm school assignments for this home.
Get a cash offer in 3 minutes
Find out how much your home could sell for in as little as 3 minutes with a no-obligation cash offer.
Estimated market value
$227,000
Get a cash offer in 3 minutes
Find out how much your home could sell for in as little as 3 minutes with a no-obligation cash offer.
Estimated market value
$227,000
- Georgia
- Henry County
- McDonough
- 30253
- 224 Autumn Lake Way
Nearby cities
Nearby zip codes
Other McDonough Topics
