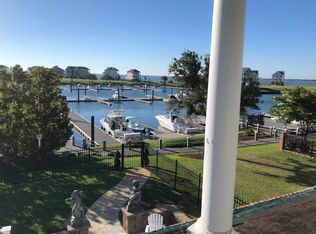
This gorgeous marina front, new construction, MOVE-IN READY home offers spectacular views from all 3 levels!! Featuring 4 bedrooms, 3 1/2 bathrooms, a multi-use room and an elevator to access each floor. This home is filled with designer finishes such as hardwood floors, quartz countertops and specialty trimwork. With a reverse floor plan, the main living area is on the 3rd floor with a spacious kitchen, dining, and living room which opens up to a covered porch where you can enjoy the coastal breezes and sunsets over the marina! The living room includes a gas fireplace with a wood mantle with brick surround. This level also has a bedroom and full bathroom. The second level includes the primary suite with its own walk-out covered porch, a large walk-in closet and spacious ensuite. There are 2 additional bedrooms and another full bathroom on this level. The laundry room is conveniently located next to the bedrooms on this floor. The first floor includes a multi-purpose room - great for entertaining - with a covered patio. There is also a half bath on this level. This reverse floor plan is easily accessible with an elevator to all levels. Cannonsgate is a gated community in an award-winning school district. The amenities include water access, clubhouse, pool, children's play area, tennis courts and basketball.The second level includes the Primary Suite with it's own walk-out covered porch, a large walk-in closet and spacious ensuite. There are 2 additional bedrooms and another full bathroom on this level. The laundry room is conveniently located next to the bedrooms on this floor. The first floor includes a multi-purpose room - great for entertaining - with a covered patio. There is also a half bath on this level. Cannonsgate is a gated community in an award-winning school district. The amenities include water access, Clubhouse, Pool, Children's play area, tennis courts and basketball.
Sold for $1,150,000
$1,150,000
224 Back Street, Newport, NC 28570
4beds
3,213sqft
Single Family Residence
Built in 2025
4,356 Square Feet Lot
$1,156,600 Zestimate®
$358/sqft
$3,606 Estimated rent
Home value
$1,156,600
$798,000 - $1.67M
$3,606/mo
Zestimate® history
Owner options
List your home for rent
$3,606/mo
Rent Zestimate®
Find your next renter with Zillow Rental Manager. Plus, with online applications, you can quickly screen prospective tenants – for free.
$3,606/mo
Rent Zestimate®
Refinance and save
$6,552/mo
Est. payment
Refinancing to a lower rate could help reduce your monthly payments and save thousands over the life of the loan.
$6,552/mo
Est. payment
Explore your selling options
Work with a Zillow partner agent
Leverage their expertise and Zillow's premium Showcase listings to get your home seen by more buyers.
Get startedList with your own agent
Get your home in front of millions of buyers by listing it on Zillow.
Learn how to do itSell it yourself
Take full control of how buyers see your home on Zillow by listing For Sale by Owner (FSBO).
List your homeWhat's special
Gas fireplaceDesigner finishesCoastal breezesMulti-purpose roomHardwood floorsWalk-out covered porchSpacious kitchen
Zillow last checked:
Listing updated:
Listed by:
Julia Vradelis 252-725-1106,
Team Streamline Real Estate, LLC.
Bought with:
Kathryn Anne Calling, 277767
Coldwell Banker Sea Coast AB
Source: Hive MLS,MLS#: 100482265 Originating MLS: Carteret County Association of Realtors
Originating MLS: Carteret County Association of RealtorsFacts & features
Interior
Bedrooms & bathrooms
- Bedrooms: 4
- Bathrooms: 4
- Full bathrooms: 3
- 1/2 bathrooms: 1
Primary bedroom
- Level: Non Primary Living Area
Dining room
- Features: Combination
Heating
- Heat Pump, Electric
Cooling
- Central Air
Appliances
- Included: Vented Exhaust Fan, Gas Oven, Built-In Microwave, Dishwasher
- Laundry: Laundry Room
Features
- Walk-in Closet(s), High Ceilings, Elevator, Pantry, Reverse Floor Plan, Walk-In Closet(s)
- Flooring: Carpet, Tile, Wood
Interior area
- Total structure area: 3,213
- Total interior livable area: 3,213 sqft
Property
Parking
- Total spaces: 2
- Parking features: Off Street
Features
- Levels: Three Or More
- Stories: 3
- Patio & porch: Covered, Deck, Patio, Porch
- Exterior features: None
- Fencing: None
- Has view: Yes
- View description: ICW, Marina
- Has water view: Yes
- Water view: Marina
- Waterfront features: Marina Front, Water Access Comm
- Frontage type: Marina Front
Lot
- Size: 4,356 sqft
- Dimensions: 115 x 40 x 86 x 44
- Features: Water Access Comm
Details
- Parcel number: 630504720962000
- Zoning: Residential
- Special conditions: Standard
Construction
Type & style
- Home type: SingleFamily
- Property subtype: Single Family Residence
Materials
- Fiber Cement
- Foundation: Raised, Slab
- Roof: Architectural Shingle
Condition
- New construction: Yes
- Year built: 2025
Utilities & green energy
- Water: Public
- Utilities for property: Natural Gas Connected, Water Available
Community & neighborhood
Location
- Region: Newport
- Subdivision: Cannonsgate
HOA & financial
HOA
- Has HOA: Yes
- HOA fee: $1,714 monthly
- Amenities included: Waterfront Community, Basketball Court, Clubhouse, Pool, Gated, Maintenance Common Areas, Maintenance Grounds, Playground, Tennis Court(s)
- Association name: CCMC
- Association phone: 252-354-6333
Other
Other facts
- Listing agreement: Exclusive Right To Sell
- Listing terms: Cash,Conventional
Price history
| Date | Event | Price |
|---|---|---|
| 8/13/2025 | Sold | $1,150,000-6.5%$358/sqft |
Source:  Hive MLS #100482265 Report a problem Hive MLS #100482265 Report a problem | ||
| 7/1/2025 | Contingent | $1,229,900$383/sqft |
Source: Hive MLS #100482265 Report a problem | ||
| 1/6/2025 | Listed for sale | $1,229,900$383/sqft |
Source: Hive MLS #100482265 Report a problem | ||
Public tax history
| Year | Property taxes | Tax assessment |
|---|---|---|
| 2024 | $485 | $110,187 |
| 2023 | $485 +2.3% | $110,187 |
| 2022 | $474 +4.9% | $110,187 |
| 2021 | $452 | $110,187 |
| 2020 | -- | $110,187 +35.1% |
| 2019 | $318 | $81,538 |
| 2017 | $318 | $81,538 |
| 2016 | $318 | $81,538 |
| 2015 | $318 +8.3% | $81,538 +11.2% |
| 2014 | $294 | $73,293 |
Find assessor info on the county website
Neighborhood: 28570

Nearby schools
GreatSchools rating
- 10/10Bogue Sound Elementary SchoolGrades: PK-5Distance: 2 mi
- 7/10Broad Creek Middle SchoolGrades: 6-8Distance: 4.2 mi
- 9/10Croatan High SchoolGrades: 9-12Distance: 1.9 mi
Schools provided by the listing agent
- Elementary: Bogue Sound
- Middle: Broad Creek
- High: Croatan
Source: Hive MLS. This data may not be complete. We recommend contacting the local school district to confirm school assignments for this home.
Get a cash offer in 3 minutes
Find out how much your home could sell for in as little as 3 minutes with a no-obligation cash offer.
Estimated market value
$1,156,600
Get a cash offer in 3 minutes
Find out how much your home could sell for in as little as 3 minutes with a no-obligation cash offer.
Estimated market value
$1,156,600
- North Carolina
- Carteret County
- Newport
- 28570
- 224 Back Street
Nearby cities
Nearby neighborhoods
Nearby zip codes
Other Newport Topics
