Custom-Built Mountain Retreat at Escalante Village Tiny Homes
THE HOME
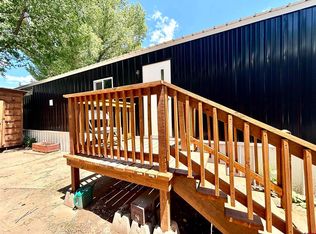
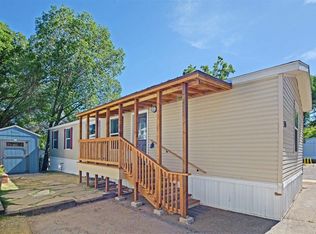
This is not your average tiny house, double the size, designed around a park model floor plan and built by a professional contractor on a heavy-duty, semi-truck rated 15'x40' trailer, this home was made for full-time, long-term living. At 400 sqft, it doesn’t feel tiny: wide-open rooms, full-size everything, and thoughtful craftsmanship gives a premium feel with space to breathe. Dark grey vertical metal siding, high-pitched metal roof to shed snow, corrugated metal skirting, a massive 200 sqft covered Trex deck, six-inch walls throughout, proper gable and attic ventilation, quality materials, and robust construction complete a home not just built to last, but a low-maintenance cozy retreat.
THE MAIN LEVEL
Stepping into an open-concept living and kitchen area with high ceilings and natural light from large windows, a U-shaped kitchen layout is the heart of the home with ample counter and cabinet space, anchored by butcher block countertops, subway tile backsplash, open wood shelving, full-size cabinets, and large farmhouse sink. Included is a full suite of stainless steel Whirlpool appliances: dishwasher, glass-top stove and oven, microwave, and a split-door refrigerator/freezer with ice maker and filtered water dispenser. A dedicated laundry nook houses side-by-side front-loading Samsung washer and dryer beneath a butcher block counter and cabinets above.
At the back is a separate flex room with built-in cabinets, shelving, and a large wall-to-wall closet offers a versatile space that adapts to your needs, whether that's a workspace, nursery, guest room, or primary bedroom.
The spacious bathroom makes you forget you're in a tiny house, with a deep soaking tub/shower and a full vanity with counter space. Behind the door, you'll find thoughtful built-in shelves and a nook for cleaning items.
With Lifeproof vinyl plank flooring throughout, high-end black-framed Andersen Windows, tongue-and-groove pine ceilings, and crisp white shiplap walls, this home has a premium feel and reliable weatherization.
THE LOFT
The staircase with integrated storage boxes leads to a giant loft bedroom spanning the full 15-foot width of the trailer at 15x10 feet, comfortably fits a king-size bed with room to spare. The raised roofline provides nearly 5 feet of clearance, enough to squat and move freely, versus the typical crawl-space loft. Two windows provide natural light and cross-ventilation, with extra insulation in the floor for sound dampening.
SYSTEMS & EXTRAS
Every system was chosen for reliability and low maintenance. The entire house runs on electric, eliminating the need to fill a propane system. A heat/AC mini-split handles year-round climate control efficiently. An instant on demand water heater. A whole-house water filtration system ensures clean water at every tap and eliminates mineral build up. Every window has full-coverage Levolor wood blinds. High-speed fiber optic internet (AlignTec) is available in the village. Two designated parking spots sit directly in front of the home. Included is a queen bedframe platform, barstools, fitted curtains, and remaining build materials.
THE LOCATION
Escalante Village tiny home community sits directly on the Animas River trail, a paved path running all the way into downtown Durango. Directly across the road is immediate access to the extensive Horse Gulch trail network for hiking and mountain biking. Grocery stores, restaurants, shopping, and a bus top are a short walk away.
Monthly Costs: $800 lot rent + $50 flat-rate for water/sewer/trash (LPEA electric and Internet are billed separately). On-site storage units are available to rent for all your outdoor gear, bikes, skis, and more.
This is a rare opportunity to own a turnkey home in a community where spots are hard to come by, bypassing all the zoning and parking challenges that complicate tiny living.
For sale by owner
Price cut: $3K (9/2)
$155,000
224 Baker Ln #7, Durango, CO 81303
2beds
--sqft
MobileManufactured
Built in 2020
-- sqft lot
$-- Zestimate®
$--/sqft
$850/mo HOA
What's special
Thoughtful craftsmanshipLarge farmhouse sinkWide-open roomsButcher block countertopsGlass-top stove and ovenFull-size cabinetsOpen wood shelving
- 87 days
- 499
- 28
Listed by:
Property Owner (970) 210-9020
Facts & features
Interior
Bedrooms & bathrooms
- Bedrooms: 2
- Bathrooms: 1
- Full bathrooms: 1
Heating
- Wall, Electric
Cooling
- Wall
Appliances
- Included: Dishwasher, Dryer, Freezer, Garbage disposal, Microwave, Range / Oven, Refrigerator, Washer
Features
- Flooring: Linoleum / Vinyl
- Basement: None
Property
Parking
- Total spaces: 2
- Parking features: Off-street
Features
- Exterior features: Metal
- Has view: Yes
- View description: Mountain
Construction
Type & style
- Home type: MobileManufactured
Materials
- Roof: Metal
Condition
- New construction: No
- Year built: 2020
Community & HOA
HOA
- Has HOA: Yes
- HOA fee: $850 monthly
Location
- Region: Durango
Financial & listing details
- Date on market: 6/28/2026
Estimated market value
Not available
Estimated sales range
Not available
Not available
Price history
| Date | Event | Price |
|---|---|---|
| 9/2/2026 | Price change | $155,000-1.9% |
Source: Owner Report a problem | ||
| 6/28/2026 | Listed for sale | $158,000-1.3% |
Source: Owner Report a problem | ||
| 5/22/2026 | Listing removed | -- |
Source: Owner Report a problem | ||
| 5/22/2026 | Price change | $160,000+7.4% |
Source: Owner Report a problem | ||
| 4/7/2026 | Listed for sale | $149,000 |
Source: Owner Report a problem | ||
| 11/21/2025 | Listing removed | $1,700 |
Source: Zillow Rentals Report a problem | ||
| 9/30/2025 | Listed for rent | $1,700 |
Source: Zillow Rentals Report a problem | ||
| 3/30/2025 | Listing removed | $1,700 |
Source: Zillow Rentals Report a problem | ||
| 12/22/2024 | Listed for rent | $1,700 |
Source: Zillow Rentals Report a problem | ||
Public tax history
Tax history is unavailable.
Monthly payment
Climate risks
Neighborhood: 81303

Similar homes
- $128,0002 bd2 ba1k sqft34344 Highway 160 #57, Durango, CO 81301For Sale

 MLS ID #838588, Jonathan Burden. CREN
 - $134,0002 bd1 ba1k sqft485 Florida Road #B19, Durango, CO 81301For Sale
 MLS ID #836641, Crystal Guthrie. CREN
 - $134,5002 bd1 ba784 sqft2403 CR 203 #51, Durango, CO 81301For Sale
 MLS ID #837317, Crystal Guthrie. CREN
 - $175,0003 bd2 ba896 sqft288 Animas View Drive #15, Durango, CO 81301For Sale
 MLS ID #836107, Erika Goff. CREN
 - $150,0003 bd2 ba1.2k sqft32222 Highway 550 #37 #37, Durango, CO 81301For SaleMLS ID #836355, Anastasia Arellano. CREN
- $132,5002 bd2 ba868 sqft6000 County Road 203 #34A, Durango, CO 81301For SaleMLS ID #839006, Crystal Chick. CREN
- $129,5003 bd2 ba976 sqft3 Palomino Drive, Durango, CO 81301For SaleMLS ID #835728, Crystal Guthrie. CREN
- $89,9993 bd2 ba1k sqft485 Florida Road #D1, Durango, CO 81301For SaleMLS ID #838050, Crystal Guthrie. CREN
- $119,9002 bd2 ba960 sqft31722 N US HWY 550 #11, Durango, CO 81301For SaleMLS ID #838991, Crystal Guthrie. CREN
- $225,000-- bd1 ba518 sqft20240 Highway 160 #302, Durango, CO 81303For SaleMLS ID #835366, Gayle Webster. CREN
- $167,0003 bd2 ba1k sqft6000 County Road 203 #48, Durango, CO 81301For SaleMLS ID #834674, Hailee Horton. CREN
- $134,0002 bd2 ba868 sqft6000 County Road 203 #37, Durango, CO 81301For SaleMLS ID #834675, Hailee Horton. CREN
- $99,5002 bd1 ba791 sqft32222 Hwy 550 #32, Durango, CO 81301For SaleMLS ID #836197, Crystal Guthrie. CREN
- $89,0003 bd2 ba1k sqft7 Golden West Drive, Durango, CO 81301For SaleMLS ID #838804, Dianne Heleno. CREN
- $79,9001 bd1 ba320 sqft80 Buena Onda Way, Durango, CO 81301For SaleMLS ID #838344, Jessica Low. CREN
- $85,0003 bd2 ba1.2k sqft6000 County Road 203 #47, Durango, CO 81301For SaleMLS ID #833111, Hailee Horton. CREN
- $230,0002 bd1 ba788 sqft34237 Highway 550 #6, Durango, CO 81301For SaleMLS ID #837961, Christina Rinderle. CREN
