Enjoy tasteful decor and easy living in this meticulously maintained 3 story 3 bedroom townhouse in the popular Round Hill community. Neighborhood amenities include a walking/jogging path, picnic area and playground, as well as lawncare, snow removal and trash - all covered by the HOA. Super convenient location, within minutes of newly developed restaurants and shopping, as well as the new shopping center being built in nearby Parkesburg. Easy access to route 30 bypass and only a few short miles to R5 train to Philadelphia. About 25 miles to Lancaster City, and less than 30 miles to King of Prussia and Wilmington, Delaware. Roomy foyer entry with faux hardwood flooring, a beautiful chandelier, coat closet, garage access, and powder room with pedestal sink. Finished daylight walkout basement with recessed lighting, separate entry and laundry closet, could also be used as a media room, playroom, office, home gym or 4th bedroom. Main floor with sun drenched spacious eat in kitchen, with upgraded chandelier and cabinets, recessed lighting, breakfast bar/island, pantry closet, neutral Corian counters, and easy-clean electric cooktop stove. Breakfast room leads to sliders to rear low maintenance trex deck with privacy screens creating your own personal outdoor oasis. Comfortable family room with bay window, can also be separated into combination family room/dining room, if preferred. Top floor features generous main bedroom with walk-in-closet and private entrance to full bath with upgraded cabinets, along with 2 additional nice sized bedrooms and a linen closet. Don’t miss out on this move-in ready townhome in a fantastic location, at a great price.
Sold for $316,011
$316,011
224 Bardel Dr, Coatesville, PA 19320
3beds
1,784sqft
Townhouse
Built in 2012
-- sqft lot
$326,100 Zestimate®
$177/sqft
$2,611 Estimated rent
Home value
$326,100
$310,000 - $342,000
$2,611/mo
Zestimate® history
Owner options
List your home for rent
$2,611/mo
Rent Zestimate®
Find your next renter with Zillow Rental Manager. Plus, with online applications, you can quickly screen prospective tenants – for free.
$2,611/mo
Rent Zestimate®
Refinance and save
$2,217/mo
Est. payment
Refinancing to a lower rate could help reduce your monthly payments and save thousands over the life of the loan.
$2,217/mo
Est. payment
Explore your selling options
Work with a Zillow partner agent
Leverage their expertise and Zillow's premium Showcase listings to get your home seen by more buyers.
Get startedList with your own agent
Get your home in front of millions of buyers by listing it on Zillow.
Learn how to do itSell it yourself
Take full control of how buyers see your home on Zillow by listing For Sale by Owner (FSBO).
List your homeWhat's special
Zillow last checked:
Listing updated:
Listed by:
Kim Brooks Miraglia 484-368-9450,
Coldwell Banker Realty
Bought with:
Lisa Gagliardi, RS339188
Compass RE
Source: Bright MLS,MLS#: PACT2072460
Facts & features
Interior
Bedrooms & bathrooms
- Bedrooms: 3
- Bathrooms: 2
- Full bathrooms: 1
- 1/2 bathrooms: 1
Rooms
- Room types: Dining Room, Kitchen, Family Room, Breakfast Room, Recreation Room
Basement
- Area: 0
Heating
- Forced Air, Natural Gas
Cooling
- Central Air, Natural Gas
Appliances
- Included: Gas Water Heater
Features
- Basement: Partial,Finished,Garage Access,Exterior Entry,Rear Entrance,Front Entrance,Walk-Out Access
- Has fireplace: No
Interior area
- Total structure area: 1,784
- Total interior livable area: 1,784 sqft
- Finished area above ground: 1,784
Property
Parking
- Total spaces: 1
- Parking features: Garage Faces Front, Inside Entrance, Attached, Driveway, Parking Lot
- Attached garage spaces: 1
- Has uncovered spaces: Yes
Accessibility
- Accessibility features: None
Features
- Levels: Three
- Stories: 3
- Pool features: None
Details
- Additional structures: Above Grade
- Parcel number: 3801 0156
- Zoning: R50
- Special conditions: Standard
Construction
Type & style
- Home type: Townhouse
- Architectural style: Colonial
- Property subtype: Townhouse
Materials
- Vinyl Siding, Aluminum Siding
- Foundation: Slab
Condition
- New construction: No
- Year built: 2012
Utilities & green energy
- Sewer: Public Sewer
- Water: Public
Community & HOA
Community
- Subdivision: Round Hill
HOA
- Has HOA: Yes
- Amenities included: Tot Lots/Playground, Picnic Area, Jogging Path
- Services included: Common Area Maintenance, Maintenance Grounds, Snow Removal, Trash
- HOA fee: $195 monthly
- HOA name: SHEW MANAGEMENT
Location
- Region: Coatesville
- Municipality: VALLEY TWP
Financial & listing details
- Price per square foot: $177/sqft
- Tax assessed value: $107,290
- Annual tax amount: $5,457
- Date on market: 8/19/2024
- Listing agreement: Exclusive Right To Sell
- Inclusions: Washer, Dryer, Refrigerator (all In As-is Condition, At No Additional Value) Note: Freezer Is Not Operational
- Ownership: Condominium
Price history
| Date | Event | Price |
|---|---|---|
| 10/17/2024 | Sold | $316,011+3.6%$177/sqft |
Source:  Bright MLS #PACT2072460 Report a problem Bright MLS #PACT2072460 Report a problem | ||
| 8/21/2024 | Pending sale | $305,000$171/sqft |
Source: Bright MLS #PACT2072460 Report a problem | ||
| 8/19/2024 | Listed for sale | $305,000+47.3%$171/sqft |
Source: Bright MLS #PACT2072460 Report a problem | ||
| 5/3/2021 | Sold | $207,000+15.9%$116/sqft |
Source: Public Record Report a problem | ||
| 5/9/2012 | Sold | $178,550$100/sqft |
Source: Public Record Report a problem | ||
Public tax history
| Year | Property taxes | Tax assessment |
|---|---|---|
| 2026 | $5,850 +2.8% | $107,290 |
| 2025 | $5,689 +2.1% | $107,290 |
| 2024 | $5,570 +3.5% | $107,290 |
| 2023 | $5,383 +1.2% | $107,290 |
| 2022 | $5,318 +3.2% | $107,290 |
| 2021 | $5,154 +431.5% | $107,290 |
| 2020 | $970 -79.7% | $107,290 |
| 2019 | $4,766 +7.6% | $107,290 |
| 2018 | $4,429 +9900.5% | $107,290 |
| 2017 | $44 -91.1% | $107,290 |
| 2016 | $499 | $107,290 +1.9% |
| 2015 | $499 | $105,340 |
| 2014 | $499 | $105,340 |
| 2013 | -- | $105,340 |
Find assessor info on the county website
Neighborhood: 19320
Nearby homes
- $289,5003 bd2 ba1.6k sqft5 Tuxford Ln, Coatesville, PA 19320Sold

- $335,0003 bd3 ba1.6k sqft21 Tuxford Ln, Coatesville, PA 19320For Sale
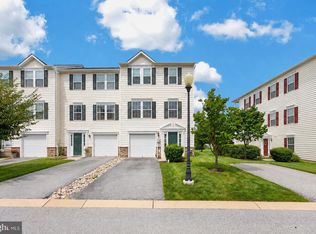
- $305,0003 bd4 ba2k sqft27 Tuxford Ln, Coatesville, PA 19320Sold

- $260,0003 bd3 ba1.6k sqft29 Tuxford Ln, Coatesville, PA 19320Sold
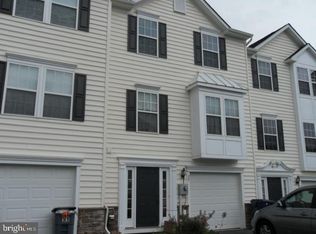
- $311,0003 bd3 ba1.7k sqft242 Bardel Dr, Coatesville, PA 19320Sold
- $305,0003 bd3 ba1.6k sqft210 Bardel Dr, Coatesville, PA 19320Sold
- $295,0004 bd2 ba2.1k sqft208 Bardel Dr, Coatesville, PA 19320Sold
- $315,0003 bd3 ba2.1k sqft202 Bardel Dr, Coatesville, PA 19320Sold
Nearby schools
GreatSchools rating
- 3/10Rainbow El SchoolGrades: K-5Distance: 1.1 mi
- 5/10Scott Middle SchoolGrades: 6-7Distance: 3.7 mi
- 4/10Coatesville Area Senior High SchoolGrades: 10-12Distance: 4.1 mi
Schools provided by the listing agent
- Elementary: Rainbow
- District: Coatesville Area
Source: Bright MLS. This data may not be complete. We recommend contacting the local school district to confirm school assignments for this home.
Get a cash offer in 3 minutes
Find out how much your home could sell for in as little as 3 minutes with a no-obligation cash offer.
Estimated market value
$326,100
Get a cash offer in 3 minutes
Find out how much your home could sell for in as little as 3 minutes with a no-obligation cash offer.
Estimated market value
$326,100
- Pennsylvania
- Chester County
- Coatesville
- 19320
- 224 Bardel Dr
Nearby cities
Nearby neighborhoods
Nearby zip codes
Other Coatesville Topics
