Skip main navigation
Closed
  • $290,195

    224 Bastian Dr #116, Villa Rica, GA 30180

    3beds
    1,912sqft
    Townhouse, Residential
    Built in 2025
    -- sqft lot
    $290,500 Zestimate®
    $152/sqft
    $2,126 Estimated rent

    Home value

    $290,500

    $261,000 - $322,000

    $2,126/mo

    Zestimate® history
    Loading
    Loading...

    Owner options

    List your home for rent

    $2,126/mo

    Rent Zestimate®

    Find your next renter with Zillow Rental Manager. Plus, with online applications, you can quickly screen prospective tenants – for free.

    Learn more

    $2,126/mo

    Rent Zestimate®

    Refinance and save

    $1,801/mo

    Est. payment

    Refinancing to a lower rate could help reduce your monthly payments and save thousands over the life of the loan.

    See today's rates

    $1,801/mo

    Est. payment

    Explore your selling options

    Work with a Zillow partner agent

    Leverage their expertise and Zillow's premium Showcase listings to get your home seen by more buyers.

    Get started

    List with your own agent

    Get your home in front of millions of buyers by listing it on Zillow.

    Learn how to do it

    Sell it yourself

    Take full control of how buyers see your home on Zillow by listing For Sale by Owner (FSBO).

    List your home

    What's special

    Modern linear fireplaceLuxurious primary suiteOpen iron staircaseLarge center islandPrivate yardStainless steel appliancesWalk-in pantry
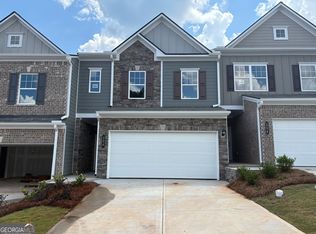
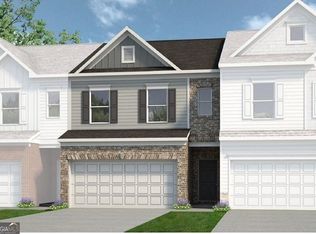
    Move-in Ready December 2025! Welcome home to The Ellison II by Smith Douglas Homes, located in the exciting new Jameson Towns community in Villa Rica, GA! This end unit is one of our most popular 3-bedroom, 2.5-bath townhome plans offering the perfect blend of style, comfort, and low-maintenance living. Step inside from the welcoming foyer to an open-concept main level featuring luxury vinyl plank flooring, a spacious great room with a modern linear fireplace, and a kitchen complete with a large center island, granite countertops, upgraded cabinetry, tile backsplash, stainless steel appliances, and a walk-in pantry. The kitchen flows seamlessly to the rear patio and private yard—ideal for relaxing or hosting friends and family. Upstairs, the open iron staircase leads to a luxurious primary suite designed for comfort, featuring a tray ceiling, dual vanity bath, tiled shower, Garden tub, separate water closet, and a generous walk-in closet. Two additional bedrooms, a shared hall bath, and a convenient laundry room round out the upper level. Enjoy 9-foot ceilings on both floors, enhancing the home’s bright and airy feel throughout. Residents at Jameson Towns will love planned community amenities including a pool with cabana, playground, and lawn maintenance included in the HOA, giving you more time to enjoy life. Photos are of actual home. Seller incentives with use of preferred lender.

    Zillow last checked:

    Listing updated:

    Listing Provided by:

    Natalia Lanigan,

    SDC Realty, LLC. 770-213-8068,

    Cathy Peppers,

    SDC Realty, LLC.

    Bought with:

    Ivory Streeter, 424990

    Keller Williams Realty Signature Partners

    Source: FMLS GA,MLS#: 7688395MLS Logo

    Facts & features

    Interior

    Bedrooms & bathrooms
    • Bedrooms: 3
    • Bathrooms: 3
    • Full bathrooms: 2
    • 1/2 bathrooms: 1
    Primary bedroom
    • Features: Other
    • Level: Other
    Bedroom
    • Features: Other
    Primary bathroom
    • Features: Separate Tub/Shower
    Dining room
    • Features: Open Concept
    Kitchen
    • Features: Cabinets Other, Kitchen Island, Pantry, Stone Counters, View to Family Room
    Heating
    • Central
    Cooling
    • Central Air
    Appliances
    • Included: Dishwasher, Disposal, Electric Range, Microwave
    • Laundry: Laundry Room, Upper Level
    Features
    • Entrance Foyer 2 Story, High Ceilings 9 ft Main, High Ceilings 9 ft Upper, Tray Ceiling(s)
    • Flooring: Carpet, Luxury Vinyl
    • Windows: Insulated Windows
    • Basement: None
    • Number of fireplaces: 1
    • Fireplace features: Electric, Family Room
    • Common walls with other units/homes: No One Above,No One Below,End Unit
    Interior area
    • Total structure area: 1,912
    • Total interior livable area: 1,912 sqft
    • Finished area above ground: 1,912
    • Finished area below ground: 0

    Property

    Parking
    • Total spaces: 2
    • Parking features: Garage, Garage Faces Front
    • Garage spaces: 2
    Accessibility
    • Accessibility features: None
    Features
    • Levels: Two
    • Stories: 2
    • Patio & porch: Patio
    • Pool features: None
    • Spa features: None
    • Fencing: None
    • Has view: Yes
    • View description: Other
    • Waterfront features: None
    • Body of water: None
    Lot
    • Features: Landscaped, Level, Private
    Details
    • Additional structures: None
    • Other equipment: None
    • Horse amenities: None

    Construction

    Type & style
    • Home type: Townhouse
    • Architectural style: Traditional
    • Property subtype: Townhouse, Residential
    • Attached to another structure: Yes
    Materials
    • HardiPlank Type, Brick
    • Foundation: Slab
    • Roof: Composition
    Condition
    • New Construction
    • New construction: Yes
    • Year built: 2025
    Details
    • Builder name: Smith Douglas Homes
    • Warranty included: Yes

    Utilities & green energy

    • Electric: Other
    • Sewer: Public Sewer
    • Water: Public
    • Utilities for property: Electricity Available, Sewer Available
    Green energy
    • Energy efficient items: None
    • Energy generation: None

    Community & neighborhood

    Security
    • Security features: Fire Sprinkler System
    Community
    • Community features: Homeowners Assoc, Playground, Pool
    Location
    • Region: Villa Rica
    • Subdivision: Jameson Towns

    HOA & financial

    HOA
    • Has HOA: Yes
    • HOA fee: $90 monthly
    • Services included: Maintenance Grounds, Swim

    Other

    Other facts
    • Listing terms: 1031 Exchange,Cash,Conventional,FHA,VA Loan
    • Ownership: Fee Simple
    • Road surface type: Asphalt

    Price history

    DateEventPrice
    2/5/2026Sold$290,195+0.1%$152/sqft
    Source: FMLS GA #7688395 Report a problem
    1/6/2026Pending sale$289,900$152/sqft
    Source: GAMLS #10652553 Report a problem
    12/18/2025Price change$289,900-3.3%$152/sqft
    Source: GAMLS #10652553 Report a problem
    12/5/2025Price change$299,900-1%$157/sqft
    Source: GAMLS #10652553 Report a problem
    12/3/2025Listed for sale$302,900$158/sqft
    Source: FMLS GA #7688395 Report a problem

    Public tax history

    Tax history is unavailable.

    Neighborhood: 30180

    Nearby schools

    GreatSchools rating
    Schools provided by the listing agent
    • Elementary: Ithica
    • Middle: Bay Springs
    • High: Villa Rica

    Source: FMLS GA. This data may not be complete. We recommend contacting the local school district to confirm school assignments for this home.

    Get a cash offer in 3 minutes
    Find out how much your home could sell for in as little as 3 minutes with a no-obligation cash offer.
    Estimated market value
    $290,500
    Get a cash offer in 3 minutes
    Find out how much your home could sell for in as little as 3 minutes with a no-obligation cash offer.
    Estimated market value
    $290,500