Don't miss out on this stunning condo in the desirable Wildwood Condominiums, located in the charming town of Leominster! This beautifully maintained unit features 2 bedrooms and 1.5 bathrooms, conveniently situated near highways 190 and 117. As you enter through the front door, you'll be greeted by a spacious dining room with a pantry closet, seamlessly flowing into the updated kitchen. The kitchen boasts stainless steel appliances, granite countertops, and a lovely tile backsplash. The bright living room provides access to a balcony, perfect for enjoying the scenic natural surroundings. Upstairs, the primary bedroom offers a large closet and a second balcony. This level also includes a full bath and another generously sized bedroom. The lower level features a large recreation room with access to the back patio, offering versatile space for your needs. This condo is located on a dead-end road in a lovely complex, ensuring peace and privacy.
Sold for $335,000
$335,000
224 Bayberry Hill Ln, Leominster, MA 01453
2beds
1,418sqft
Condominium, Townhouse
Built in 1987
-- sqft lot
$348,600 Zestimate®
$236/sqft
$2,239 Estimated rent
Home value
$348,600
$331,000 - $366,000
$2,239/mo
Zestimate® history
Owner options
List your home for rent
$2,239/mo
Rent Zestimate®
Find your next renter with Zillow Rental Manager. Plus, with online applications, you can quickly screen prospective tenants – for free.
$2,239/mo
Rent Zestimate®
Refinance and save
$2,685/mo
Est. payment
Refinancing to a lower rate could help reduce your monthly payments and save thousands over the life of the loan.
$2,685/mo
Est. payment
Explore your selling options
Work with a Zillow partner agent
Leverage their expertise and Zillow's premium Showcase listings to get your home seen by more buyers.
Get startedList with your own agent
Get your home in front of millions of buyers by listing it on Zillow.
Learn how to do itSell it yourself
Take full control of how buyers see your home on Zillow by listing For Sale by Owner (FSBO).
List your homeWhat's special
Zillow last checked:
Listing updated:
Listed by:
Trevor Gustavson Team 774-277-1152,
Compass 617-206-3333,
Joseph Tassone 978-604-2661
Bought with:
Sandra Pereira
Coldwell Banker Realty - Chelmsford
Source: MLS PIN,MLS#: 73254429
Facts & features
Interior
Bedrooms & bathrooms
- Bedrooms: 2
- Bathrooms: 2
- Full bathrooms: 1
- 1/2 bathrooms: 1
Primary bedroom
- Level: Second
- Area: 187.02
- Dimensions: 15.92 x 11.75
Bedroom 2
- Level: Second
- Area: 156.22
- Dimensions: 12.33 x 12.67
Bathroom 1
- Level: Second
- Area: 67.88
- Dimensions: 7.08 x 9.58
Bathroom 2
- Level: First
- Area: 24.78
- Dimensions: 6.92 x 3.58
Dining room
- Level: First
- Area: 133.6
- Dimensions: 10.08 x 13.25
Kitchen
- Level: First
- Area: 82.17
- Dimensions: 9.67 x 8.5
Living room
- Level: First
- Area: 272.71
- Dimensions: 19.83 x 13.75
Heating
- Baseboard, Oil
Cooling
- Wall Unit(s)
Appliances
- Included: Range, Oven, Dishwasher, Disposal, Microwave, Refrigerator, Washer, Dryer
- Laundry: In Unit
Features
- Bonus Room
- Flooring: Vinyl, Carpet, Laminate
- Has basement: Yes
- Has fireplace: No
- Common walls with other units/homes: 2+ Common Walls
Interior area
- Total structure area: 1,418
- Total interior livable area: 1,418 sqft
Property
Parking
- Total spaces: 2
- Parking features: Off Street, Paved
- Uncovered spaces: 2
Features
- Entry location: Unit Placement(Walkout)
- Patio & porch: Porch, Deck, Patio
- Exterior features: Porch, Deck, Patio, Balcony, Rain Gutters
Details
- Parcel number: 1582963
- Zoning: RA
Construction
Type & style
- Home type: Townhouse
- Property subtype: Condominium, Townhouse
Materials
- Frame
- Roof: Shingle
Condition
- Year built: 1987
Utilities & green energy
- Electric: Circuit Breakers, 100 Amp Service
- Sewer: Public Sewer
- Water: Public
Community & HOA
Community
- Features: Public Transportation, Highway Access
HOA
- Services included: Sewer, Insurance, Maintenance Structure, Road Maintenance, Maintenance Grounds, Snow Removal, Reserve Funds
- HOA fee: $520 monthly
Location
- Region: Leominster
Financial & listing details
- Price per square foot: $236/sqft
- Tax assessed value: $259,100
- Annual tax amount: $3,760
- Date on market: 1/4/2026
Price history
| Date | Event | Price |
|---|---|---|
| 7/22/2024 | Sold | $335,000+6.4%$236/sqft |
Source: MLS PIN #73254429 Report a problem | ||
| 6/27/2024 | Contingent | $314,900$222/sqft |
Source: MLS PIN #73254429 Report a problem | ||
| 6/19/2024 | Listed for sale | $314,900+10.5%$222/sqft |
Source: MLS PIN #73254429 Report a problem | ||
| 3/31/2023 | Sold | $285,000+3.7%$201/sqft |
Source: MLS PIN #73079238 Report a problem | ||
| 2/15/2023 | Listed for sale | $274,900+12.2%$194/sqft |
Source: MLS PIN #73079238 Report a problem | ||
| 8/6/2021 | Sold | $245,000+61%$173/sqft |
Source: Public Record Report a problem | ||
| 4/26/2016 | Sold | $152,194-11.5%$107/sqft |
Source: Public Record Report a problem | ||
| 7/23/2004 | Sold | $172,000+18.6%$121/sqft |
Source: Public Record Report a problem | ||
| 5/24/2002 | Sold | $145,000+36.8%$102/sqft |
Source: Public Record Report a problem | ||
| 10/27/2000 | Sold | $106,000$75/sqft |
Source: Public Record Report a problem | ||
Public tax history
| Year | Property taxes | Tax assessment |
|---|---|---|
| 2025 | $3,630 -3.5% | $258,700 -0.2% |
| 2024 | $3,760 +5.4% | $259,100 +12.9% |
| 2023 | $3,566 +10% | $229,500 +17.2% |
| 2022 | $3,242 +10.6% | $195,800 +21.1% |
| 2021 | $2,932 +4.1% | $161,700 +3.2% |
| 2020 | $2,817 +3.5% | $156,700 +6.7% |
| 2019 | $2,722 -2.4% | $146,800 +1.7% |
| 2018 | $2,789 +5.1% | $144,300 +7.3% |
| 2017 | $2,654 +14% | $134,500 +13.1% |
| 2016 | $2,328 -9.3% | $118,900 -9.9% |
| 2015 | $2,566 +10.7% | $132,000 +7.6% |
| 2014 | $2,318 -1.5% | $122,700 -6.3% |
| 2013 | $2,353 +5.3% | $131,000 -2% |
| 2012 | $2,235 +4.2% | $133,700 -4% |
| 2011 | $2,145 +0.7% | $139,200 -9.7% |
| 2010 | $2,131 +7% | $154,200 -6.8% |
| 2009 | $1,991 -3.4% | $165,500 -9.7% |
| 2008 | $2,061 +3.4% | $183,200 |
| 2007 | $1,993 +8.1% | $183,200 +7.3% |
| 2006 | $1,843 -0.9% | $170,800 +8% |
| 2005 | $1,859 -0.6% | $158,100 +7% |
| 2004 | $1,871 +23.5% | $147,800 +26.9% |
| 2003 | $1,515 +5.1% | $116,500 +13.8% |
| 2002 | $1,442 +5.2% | $102,400 +29.6% |
| 1995 | $1,371 | $79,000 |
Find assessor info on the county website
Neighborhood: 01453
Nearby homes
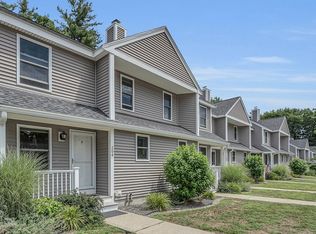
- $330,0002 bd2 ba1.1k sqft204 Bayberry Hill Ln #204, Leominster, MA 01453Sold
- $355,0002 bd2 ba1.1k sqft221 Bayberry Hill Ln #221, Leominster, MA 01453Sold

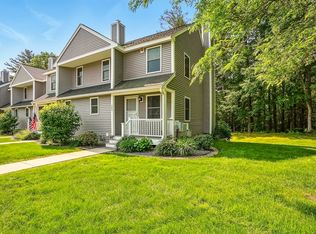
- $325,0002 bd2 ba1.4k sqft205 Bayberry Hill Ln #205, Leominster, MA 01453Sold
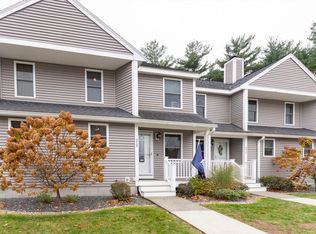
- $315,0002 bd2 ba1.1k sqft213 Bayberry Hill Ln UNIT 213, Leominster, MA 01453Sold
- $325,0002 bd2 ba1.5k sqft214 Bayberry Hill Ln UNIT 214, Leominster, MA 01453Sold
- $307,9002 bd2 ba1k sqft215 Bayberry Hill Ln, Leominster, MA 01453Off Market
- $338,0002 bd2 ba1.1k sqft191 Bayberry Hill Ln #191, Leominster, MA 01453Sold
- $325,0002 bd2 ba1.3k sqft181 Bayberry Hill Ln #181, Leominster, MA 01453Sold
Nearby schools
GreatSchools rating
- 8/10Fall Brook Elementary SchoolGrades: K-5Distance: 1.8 mi
- 5/10Samoset SchoolGrades: 6-8Distance: 1.9 mi
- 5/10Leominster Senior High SchoolGrades: 9-12Distance: 3.5 mi
Schools provided by the listing agent
- Elementary: Frances Drake
- Middle: Samoset
- High: Leominster
Source: MLS PIN. This data may not be complete. We recommend contacting the local school district to confirm school assignments for this home.
Get a cash offer in 3 minutes
Find out how much your home could sell for in as little as 3 minutes with a no-obligation cash offer.
Estimated market value
$348,600
Get a cash offer in 3 minutes
Find out how much your home could sell for in as little as 3 minutes with a no-obligation cash offer.
Estimated market value
$348,600
- Massachusetts
- Worcester County
- Leominster
- 01453
- 224 Bayberry Hill Ln
Nearby cities
Nearby zip codes
Other Leominster Topics
