Welcome to 224 Baylor Drive in desirable Gregg's Mill! This well-maintained 3-bedroom ranch, with engineered hardwood floors through-out. 2-bath home offers a functional and inviting layout with a formal dining room and spacious great room ideal for everyday living and entertaining.
The kitchen features granite countertops, stone backsplash, gas stove, and all appliances remain--including refrigerator, washer, and dryer. Granite countertops continue in both bathrooms, and the owner's suite shower was recently replaced with warranty.
Enjoy outdoor living on the screened back porch overlooking a privacy-fenced backyard complete with raised flower beds, storage building (remaining), natural gas grill (remaining), and patio space perfect for gatherings.
Additional upgrades and improvements include:
• Roof replaced in 2024 (with warranty)
• Gas water heater replaced in 2019
• Expansion tank replaced in 2025
• HVAC and coils replaced in 2019
• Furnace serviced in 2025
• Gutters added
• Plantation shutters and blinds throughout
Located in Gregg's Mill subdivision in Graniteville, SC, residents enjoy community amenities including pool, pavilion, sidewalks, and streetlights. Located minutes from Fort Gordon, downtown Aiken, and North Augusta.
This home is truly move-in ready with major systems updated and thoughtful upgrades throughout.
Sold for $292,000
$292,000
224 Baylor Drive, Graniteville, SC
3beds
1,672sqft
Single Family Residence
Built in 2015
8,712 Square Feet Lot
$294,100 Zestimate®
$175/sqft
$2,015 Estimated rent
Home value
$294,100
$271,000 - $321,000
$2,015/mo
Zestimate® history
Owner options
List your home for rent
$2,015/mo
Rent Zestimate®
Find your next renter with Zillow Rental Manager. Plus, with online applications, you can quickly screen prospective tenants – for free.
$2,015/mo
Rent Zestimate®
Refinance and save
$2,182/mo
Est. payment
Refinancing to a lower rate could help reduce your monthly payments and save thousands over the life of the loan.
$2,182/mo
Est. payment
Explore your selling options
Work with a Zillow partner agent
Leverage their expertise and Zillow's premium Showcase listings to get your home seen by more buyers.
Get startedList with your own agent
Get your home in front of millions of buyers by listing it on Zillow.
Learn how to do itSell it yourself
Take full control of how buyers see your home on Zillow by listing For Sale by Owner (FSBO).
List your homeWhat's special
Zillow last checked:
Listing updated:
Listed by:
Teresa Michelle Moxley-Kitchens 706-863-1775,
Berkshire Hathaway HomeServices Beazley Realtors
Bought with:
Zach Cook, 429705
Paul Myers Real Estate LLC
Source: Hive MLS,MLS#: 98252889 Originating MLS: REALTORS® of Greater Augusta
Originating MLS: REALTORS® of Greater AugustaFacts & features
Interior
Bedrooms & bathrooms
- Bedrooms: 3
- Bathrooms: 2
- Full bathrooms: 2
Rooms
- Room types: Great Room, Master Bedroom, Bedroom 2, Bedroom 3, Dining Room
Primary bedroom
- Description: hardwood
- Level: Main
- Dimensions: 16 x 14
Bedroom 2
- Description: hardwood
- Level: Main
- Dimensions: 10 x 12
Bedroom 3
- Description: hardwood
- Level: Main
- Dimensions: 12 x 10
Dining room
- Description: hardwood
- Level: Main
- Dimensions: 12 x 12
Great room
- Description: hardwood
- Level: Main
- Dimensions: 15 x 21
Kitchen
- Level: Main
- Dimensions: 12 x 12
Heating
- Forced Air, Natural Gas
Cooling
- Central Air, Ceiling Fan(s)
Appliances
- Included: Built-In Microwave, Refrigerator, Range, Ice Maker, Disposal, Dishwasher, Cooktop
- Laundry: Dryer Hookup, Washer Hookup
Features
- Walk-in Closet(s), Entrance Foyer, Pantry, Blinds/Shades, Eat-in Kitchen, Walk-In Closet(s)
- Flooring: Vinyl, Hardwood
- Basement: None
- Attic: Partially Floored,Pull Down Stairs
Interior area
- Total structure area: 1,672
- Total interior livable area: 1,672 sqft
Property
Parking
- Total spaces: 2
- Parking features: Attached, Garage Door Opener, Garage, Parking Pad
- Has attached garage: Yes
Accessibility
- Accessibility features: None
Features
- Patio & porch: Covered, Patio, Screened, Rear Porch
- Fencing: Privacy,Fenced
Lot
- Size: 8,712 Square Feet
- Dimensions: 65 x 140 x 56 x 140
Details
- Additional structures: Outbuilding
- Parcel number: 5
Construction
Type & style
- Home type: SingleFamily
- Property subtype: Single Family Residence
Materials
- Brick, Vinyl Siding
- Foundation: Slab
- Roof: Composition
Condition
- New construction: No
- Year built: 2015
Utilities & green energy
- Sewer: Public Sewer
- Water: Public
- Utilities for property: Cable Available
Community & HOA
Community
- Security: Smoke Detector(s)
- Subdivision: Gregg's Mill
HOA
- Has HOA: Yes
- HOA fee: $475 annually
Location
- Region: Graniteville
Financial & listing details
- Price per square foot: $175/sqft
- Tax assessed value: $181,130
- Annual tax amount: $660
- Date on market: 2/11/2026
- Listing agreement: Exclusive Agency
- Listing terms: 1031 Exchange,Cash,Conventional,FHA,USDA Loan,VA Loan
Price history
| Date | Event | Price |
|---|---|---|
| 4/22/2026 | Sold | $292,000-1%$175/sqft |
Source:  Hive MLS #98252889 Report a problem Hive MLS #98252889 Report a problem | ||
| 3/23/2026 | Pending sale | $295,000$176/sqft |
Source: Hive MLS #552017 Report a problem | ||
| 3/10/2026 | Price change | $295,000-1.3%$176/sqft |
Source: Hive MLS #552017 Report a problem | ||
| 2/11/2026 | Listed for sale | $299,000+78.1%$179/sqft |
Source: Hive MLS #552017 Report a problem | ||
| 3/31/2015 | Sold | $167,870+395.2%$100/sqft |
Source:  Aiken MLS #88626 Report a problem Aiken MLS #88626 Report a problem | ||
| 12/26/2014 | Sold | $33,900$20/sqft |
Source: Public Record Report a problem | ||
Public tax history
| Year | Property taxes | Tax assessment |
|---|---|---|
| 2025 | $661 | $7,250 |
| 2024 | $661 -0.2% | $7,250 |
| 2023 | $662 +6.3% | $7,250 |
| 2022 | $622 -0.2% | $7,250 |
| 2021 | $623 +8.8% | $7,250 +8.7% |
| 2020 | $573 | $6,670 |
| 2019 | -- | $6,670 |
| 2018 | $580 | $6,670 |
| 2017 | $580 -16.7% | -- |
| 2016 | $696 | -- |
Find assessor info on the county website
Neighborhood: 29829
Nearby homes
- $331,4004 bd2 ba1.9k sqft296 Baylor, Graniteville, SC 29829Off Market
- $257,5003 bd2 ba1.5k sqft234 Baylor Dr, Graniteville, SC 29829Off Market

- $277,9003 bd2 ba1.6k sqft220 Baylor Dr, Graniteville, SC 29829Off Market
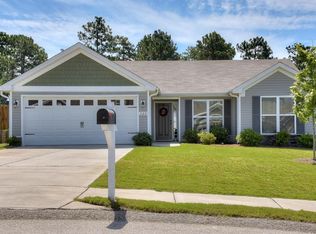
- $232,300-- bd-- ba-- sqftBaylor Dr, Graniteville, SC 29829Off Market
- $292,9003 bd2 ba1.8k sqft240 Baylor Dr, Graniteville, SC 29829Off Market
- $295,1003 bd2 ba1.7k sqft261 Baylor, Graniteville, SC 29829Off Market
- $297,7003 bd2 ba1.7k sqft283 Baylor, Graniteville, SC 29829Off Market
- $327,0004 bd3 ba2.1k sqft214 Baylor Dr, Graniteville, SC 29829Sold
Nearby schools
GreatSchools rating
- 7/10Gloverville Elementary SchoolGrades: PK-5Distance: 1.7 mi
- 3/10Leavelle Mccampbell Middle SchoolGrades: 6-8Distance: 3.8 mi
- 4/10Midland Valley High SchoolGrades: 9-12Distance: 0.8 mi
Schools provided by the listing agent
- Elementary: Byrd
- Middle: Leavelle McCampbell
- High: Midland Valley
Source: Hive MLS. This data may not be complete. We recommend contacting the local school district to confirm school assignments for this home.


Get pre-qualified for a loan
At Zillow Home Loans, we can pre-qualify you in as little as 5 minutes with no impact to your credit score.An equal housing lender. NMLS #10287.
Sell for more on Zillow
Get a Zillow Showcase℠ listing at no additional cost and you could sell for .
$294,100
2% more
+$5,882
With Zillow Showcase(estimated)
$299,982
- South Carolina
- Aiken County
- Graniteville
- 29829
- 224 Baylor Drive
Nearby cities
Nearby zip codes
Other Graniteville Topics
