Skip main navigation
Off market
  • $432,200

    224 Baysdale Dr, Columbia, SC 29229

    5beds
    3,013sqft
    SingleFamily
    Built in 2018
    6,969 Square Feet Lot
    $432,200 Zestimate®
    $143/sqft
    $3,009 Estimated rent

    Home value

    $432,200

    $411,000 - $454,000

    $3,009/mo

    Zestimate® history
    Loading
    Loading...

    Owner options

    List your home for rent

    $3,009/mo

    Rent Zestimate®

    Find your next renter with Zillow Rental Manager. Plus, with online applications, you can quickly screen prospective tenants – for free.

    Learn more

    $3,009/mo

    Rent Zestimate®

    Refinance and save

    $2,645/mo

    Est. payment

    Refinancing to a lower rate could help reduce your monthly payments and save thousands over the life of the loan.

    See today's rates

    $2,645/mo

    Est. payment

    Explore your selling options

    Work with a Zillow partner agent

    Leverage their expertise and Zillow's premium Showcase listings to get your home seen by more buyers.

    Get started

    List with your own agent

    Get your home in front of millions of buyers by listing it on Zillow.

    Learn how to do it

    Sell it yourself

    Take full control of how buyers see your home on Zillow by listing For Sale by Owner (FSBO).

    List your home

    What's special

    Fully fenced backyardGreat roomEat-in kitchenCovered porch

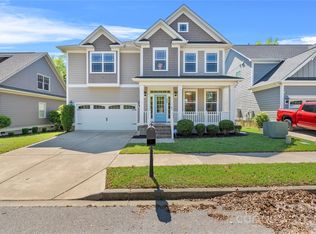
    This beautiful, like-new, 3-story home in the gorgeous Lake Carolina neighborhood, has all the charm for a move-in ready home. Upon entering from your front porch you'll see great modern touches throughout. The Dining Room has luxury vinyl floors and beautiful molding/trim. The large Eat-in Kitchen opens to the Great Room and has designer cabinetry, granite countertops, a perfectly situated large island, stainless steel appliances including a gas cooktop, and a nice Breakfast nook w/coffee bar overlooking the backyard. The Great Room has a gas fireplace & access to the patio/backyard. The 1st floor bedroom is perfect for guests or home office w/walk-in closet & access to the full bath. The Master Suite located upstairs has a large living space w/Walk-In Closet & a private bathroom w/soaking tub, a separate beautifully tiled walk-in shower & dual vanity. Also located on the 2nd floor are the additional 2 bedrooms, a shared bath w/tub/shower, and Loft with space for a homework nook & movie room or playroom. The 3rd floor hosts the 5th bedroom w/walk-in closet and private full bathroom with tub/shower. The fully fenced backyard backs to a wooded area & neighborhood walking trails & also features a covered porch. Make this designer pearl yours TODAY! **BONUS: Full House Backup Generator; Extended Driveway; Tankless H2O; HERS rated & NAHB Green building guidelines (Atherton Floorplan) **Community Amenities: Parks, Playground & the 200-acre Lake Carolina w/designated fishing areas!

    This property is not currently displayed as for sale or rent on Zillow. This may be different from what's on other websites or public sources.

    Facts & features

    Interior

    Bedrooms & bathrooms
    • Bedrooms: 5
    • Bathrooms: 4
    • Full bathrooms: 4
    Heating
    • Forced air
    Features
    • Flooring: Carpet
    Interior area
    • Total interior livable area: 3,013 sqft

    Property

    Parking
    • Total spaces: 2
    Features
    • Exterior features: Other
    Lot
    • Size: 6,969 Square Feet
    Details
    • Parcel number: 232081101

    Construction

    Type & style
    • Home type: SingleFamily
    Materials
    • Foundation: Concrete Block
    • Roof: Composition
    Condition
    • Year built: 2018

    Community & HOA

    HOA
    • Has HOA: Yes
    • HOA fee: $58 monthly
    Location
    • Region: Columbia

    Financial & listing details

    • Price per square foot: $143/sqft
    • Tax assessed value: $314,000
    • Annual tax amount: $324

    Price history

    DateEventPrice
    1/14/2022Sold$399,000-0.9%$132/sqft
    Source: Public Record Report a problem
    12/11/2021Pending sale$402,500$134/sqft
    Source: NextHome #530965 Report a problem
    12/2/2021Listed for sale$402,500+28.2%$134/sqft
    Source: Consolidated MLS #530965 Report a problem
    7/31/2019Sold$313,990-6.3%$104/sqft
    Source: Public Record Report a problem
    11/21/2018Listing removed$334,990$111/sqft
    Source: Eastwood Homes Report a problem
    11/15/2018Listed for sale$334,990$111/sqft
    Source: Eastwood Homes Report a problem

    Public tax history

    YearProperty taxesTax assessment
    2022$351 +8.4%--
    2021$324 --
    2020$324 -24%--
    2019$426 +201.5%$250
    2018$141 $250
    2017$141 +2.8%$250
    2016$138 +0.6%$250
    2015$137 +2.7%$250 -94%
    2014$133 +1.3%$4,200 +1580%
    2013$131 $250
    2012-- $250
    2011-- $250
    2010-- $250
    2009-- $250
    Find assessor info on the county website

    Neighborhood: 29229

    Nearby schools

    GreatSchools rating
    Get a cash offer in 3 minutes
    Find out how much your home could sell for in as little as 3 minutes with a no-obligation cash offer.
    Estimated market value
    $432,200
    Get a cash offer in 3 minutes
    Find out how much your home could sell for in as little as 3 minutes with a no-obligation cash offer.
    Estimated market value
    $432,200