Skip main navigation
Sold for $1,708,000
  • $1,708,000

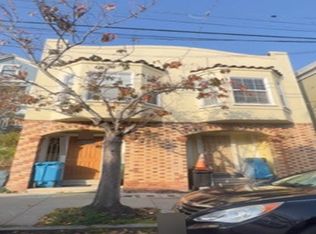
    224 Bennington St, San Francisco, CA 94110

    3beds
    --sqft
    Single Family Residence
    Built in 1909
    2,500.34 Square Feet Lot
    $1,866,700 Zestimate®
    $--/sqft
    $6,594 Estimated rent

    Home value

    $1,866,700

    $1.70M - $2.05M

    $6,594/mo

    Zestimate® history
    Loading
    Loading...

    Owner options

    List your home for rent

    $6,594/mo

    Rent Zestimate®

    Find your next renter with Zillow Rental Manager. Plus, with online applications, you can quickly screen prospective tenants – for free.

    Learn more

    $6,594/mo

    Rent Zestimate®

    Refinance and save

    $10,727/mo

    Est. payment

    Refinancing to a lower rate could help reduce your monthly payments and save thousands over the life of the loan.

    See today's rates

    $10,727/mo

    Est. payment

    Explore your selling options

    Work with a Zillow partner agent

    Leverage their expertise and Zillow's premium Showcase listings to get your home seen by more buyers.

    Get started

    List with your own agent

    Get your home in front of millions of buyers by listing it on Zillow.

    Learn how to do it

    Sell it yourself

    Take full control of how buyers see your home on Zillow by listing For Sale by Owner (FSBO).

    List your home

    What's special

    View windowEnormous japanese mapleArt glass shadesSeparate entranceHigh ceilingsTimeless warmthHolly park
    You've been searching for a while. And now, finally, here it is. The One. Lovingly maintained & tastefully updated throughout their 31-year stewardship, current owners have created a home of timeless warmth & charm. This 3BR/2BA+office is perfectly situated on a quiet flat block of Bernal Heights, set back from the tree-lined street w/ colorful terraced plantings. Main level enchants w/ elegant LR & BR, formal DR, chef's kitchen w/ handcrafted cabinetry, laundry room, & full BA w/ clawfoot tub. Feel the history in the authentic Victorian details: Crown mouldings, ceiling medallions, & vintage chandeliers w/ art glass shades. Upstairs are 2 sweet BRs w/ views, & closets w/ organizers & Japanese-style glass sliders. Luxuriate in the newly-added BA w/ its opulent finishes, skylight & view window. Entertain on your sunny deck & patio & enjoy the "just enough" landscaped garden w/ fragrant jasmine, roses, & low-maintenance plants. The essential Meyer lemon tree keeps company w/ an enormous Japanese maple. 2-car garage has high ceilings, storage &--surprise!--that coveted "away" office w/ separate entrance! Join the Poochie Parade up to Holly Park, venture a block to Cortland to sample numerous coffee & dining choices, & get to know your fellow Bernalese. You are part of it now!

    Zillow last checked:

    Listing updated:

    Listed by:

    Christie Springer,

    Corcoran Icon Properties 415-695-7707,

    Joan H. Meyer DRE #01388514 415-517-8222,

    Corcoran Icon Properties

    Bought with:

    Laena Wilder, DRE #02097814

    Vanguard Properties

    Source: SFAR,MLS#: 424014829MLS LogoOriginating MLS: San Francisco Association of REALTORS

    Facts & features

    Interior

    Bedrooms & bathrooms
    • Bedrooms: 3
    • Bathrooms: 2
    • Full bathrooms: 2
    Primary bedroom
    • Features: Walk-In Closet
    • Area: 0
    • Dimensions: 0 x 0
    Bedroom 1
    • Area: 0
    • Dimensions: 0 x 0
    Bedroom 2
    • Area: 0
    • Dimensions: 0 x 0
    Bedroom 3
    • Area: 0
    • Dimensions: 0 x 0
    Bedroom 4
    • Area: 0
    • Dimensions: 0 x 0
    Primary bathroom
    • Features: Shower Stall(s), Tile, Window
    Bathroom
    • Features: Tile, Tub w/Shower Over, Window
    Dining room
    • Features: Formal Room
    • Level: Main
    • Area: 0
    • Dimensions: 0 x 0
    Family room
    • Area: 0
    • Dimensions: 0 x 0
    Kitchen
    • Features: Granite Counters
    • Level: Main
    • Area: 0
    • Dimensions: 0 x 0
    Living room
    • Features: View
    • Level: Main
    • Area: 0
    • Dimensions: 0 x 0
    Heating
    • Central, Gas
    Cooling
    • None
    Appliances
    • Included: Dishwasher, Disposal, Free-Standing Gas Oven, Free-Standing Gas Range, Free-Standing Refrigerator, Gas Water Heater, Range Hood, Dryer, Washer
    • Laundry: Cabinets, Inside Room
    Features
    • Flooring: Tile, Wood
    • Windows: Bay Window(s)
    • Has fireplace: No
    Interior area
    • Total structure area: 0

    Property

    Parking
    • Total spaces: 2
    • Parking features: Driveway, Garage Door Opener, Garage Faces Front, Tandem, On Site (Single Family Only)
    • Garage spaces: 2
    • Has uncovered spaces: Yes
    Features
    • Patio & porch: Uncovered Deck, Uncovered Patio
    • Fencing: Back Yard,Fenced
    • Has view: Yes
    • View description: City Lights, Water
    • Has water view: Yes
    • Water view: Water
    Lot
    • Size: 2,500 sqft
    • Features: Garden
    Details
    • Parcel number: 5709005
    • Special conditions: Standard

    Construction

    Type & style
    • Home type: SingleFamily
    • Architectural style: Victorian
    • Property subtype: Single Family Residence
    Condition
    • Updated/Remodeled
    • New construction: No
    • Year built: 1909

    Utilities & green energy

    • Sewer: Public Sewer
    • Water: Public
    Green energy
    • Energy efficient items: Appliances

    Community & neighborhood

    Location
    • Region: San Francisco

    HOA & financial

    HOA
    • Has HOA: No
    Other financial information
    • Total actual rent: 0

    Other

    Other facts
    • Listing terms: Cash,Conventional
    • Road surface type: Paved Sidewalk

    Price history

    DateEventPrice
    5/3/2024Sold$1,708,000+3.8%
    Source: SFAR #424014829 Report a problem
    4/15/2024Pending sale$1,645,000
    Source: SFAR #424014829 Report a problem
    4/5/2024Listed for sale$1,645,000
    Source: SFAR #424014829 Report a problem

    Public tax history

    YearProperty taxesTax assessment
    2025$20,715 +360.1%$1,742,160 +364.7%
    2024$4,503 +1.4%$374,903 +2%
    2023$4,440 +1.8%$367,553 +2%
    2022$4,362 +1.7%$360,347 +2%
    2021$4,288 -13.9%$353,282 +1%
    2020$4,981 +3.4%$349,661 +2%
    2019$4,816 +3.5%$342,806 +2%
    2018$4,652 +8.2%$336,085 +2%
    2017$4,300 +2.3%$329,496 +2%
    2016$4,201 +1.4%$323,036 +1.5%
    2015$4,145 +2.7%$318,184 +2%
    2014$4,037 $311,952 +0.5%
    2013-- $310,543 +2%
    2012-- $304,455 +2%
    2011-- $298,486 +0.8%
    2010-- $296,257 -0.2%
    2009-- $296,961 +2%
    2008-- $291,139 +2%
    2007-- $285,432 +2%
    2006-- $279,836 +2%
    2005-- $274,350 +3.9%
    2003-- $264,043 +2%
    2002-- $258,868 +2%
    2001-- $253,792 +2%
    2000-- $248,816

    Find assessor info on the county website

    Neighborhood: Holly Park

    Nearby schools

    GreatSchools rating
    Get pre-qualified for a loan
    At Zillow Home Loans, we can pre-qualify you in as little as 5 minutes with no impact to your credit score.

    An equal housing lender. NMLS #10287.