Skip main navigation
Off market
  • $792,800

    224 Bent Hook Way Lot 46, Ledgestone Greer, SC 29651

    4beds
    3,300sqft
    Single Family Residence, Residential
    Built in 2014
    0.7 Acres Lot
    $792,800 Zestimate®
    $240/sqft
    $3,808 Estimated rent

    Home value

    $792,800

    $706,000 - $896,000

    $3,808/mo

    Zestimate® history
    Loading
    Loading...

    Owner options

    List your home for rent

    $3,808/mo

    Rent Zestimate®

    Find your next renter with Zillow Rental Manager. Plus, with online applications, you can quickly screen prospective tenants – for free.

    Learn more

    $3,808/mo

    Rent Zestimate®

    Refinance and save

    $4,582/mo

    Est. payment

    Refinancing to a lower rate could help reduce your monthly payments and save thousands over the life of the loan.

    See today's rates

    $4,582/mo

    Est. payment

    Explore your selling options

    Work with a Zillow partner agent

    Leverage their expertise and Zillow's premium Showcase listings to get your home seen by more buyers.

    Get started

    List with your own agent

    Get your home in front of millions of buyers by listing it on Zillow.

    Learn how to do it

    Sell it yourself

    Take full control of how buyers see your home on Zillow by listing For Sale by Owner (FSBO).

    List your home

    What's special

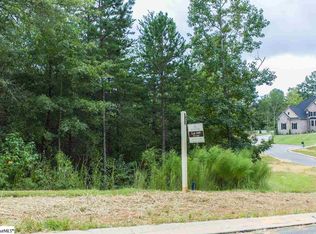
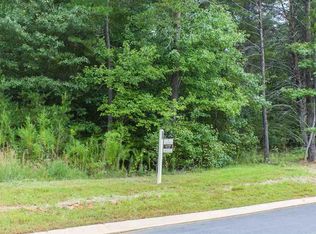
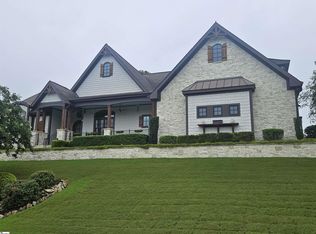
    Custom home, new construction. Spacious home with lots of flexible rooms for many needs! First floor has study/office, dining, open greatroom-kitchen-breakfast combo, master suite, guest bedroom with bath, and laundry. Upstairs has bedrooms 3 & 4. a full bath, and a large bonus room. There is also a large additional room (16 x 12) perfect for media, office, etc, AND another flex room (12 x 10) for crafts/exercise/music/office/guest, etc. This home has beautiful interior finishes including hardwood floors, a stone fireplace, custom kitchen, and master bath details. A huge screened porch for outdoor living - prewired for TV and surround sound, overlooking the large, private, cul-de-sac yard. Too many details to mention - but a few are: central vac, pre-wired for security-surround sound, centralized wiring for media control & home networking, custom built-ins, etc. Call for completion date and showing info.

    This property is off market, which means it's not currently listed for sale or rent on Zillow. This may be different from what's available on other websites or public sources.
    Zillow last checked:

    Listing updated:

    Listed by:

    Diane Milks 864-505-3379,

    Woodmark Homes, LLC

    Bought with:

    Pamela Mccartney

    BHHS C Dan Joyner - Pelham

    Source: Greater Greenville AOR,MLS#: 1273377MLS Logo

    Facts & features

    Interior

    Bedrooms & bathrooms
    • Bedrooms: 4
    • Bathrooms: 4
    • Full bathrooms: 3
    • 1/2 bathrooms: 1
    • Main level bathrooms: 2
    • Main level bedrooms: 2
    Primary bedroom
    • Area: 270
    • Dimensions: 15 x 18
    Bedroom 2
    • Area: 156
    • Dimensions: 12 x 13
    Bedroom 3
    • Area: 169
    • Dimensions: 13 x 13
    Bedroom 4
    • Area: 156
    • Dimensions: 13 x 12
    Primary bathroom
    • Features: Double Sink, Full Bath, Shower-Separate, Tub-Jetted, Walk-In Closet(s)
    • Level: Main
    Dining room
    • Area: 156
    • Dimensions: 13 x 12
    Family room
    • Area: 320
    • Dimensions: 16 x 20
    Kitchen
    • Area: 216
    • Dimensions: 18 x 12
    Office
    • Area: 180
    • Dimensions: 15 x 12
    Bonus room
    • Area: 264
    • Dimensions: 22 x 12
    Den
    • Area: 180
    • Dimensions: 15 x 12
    Heating
    • Forced Air, Natural Gas
    Cooling
    • Central Air
    Appliances
    • Included: Gas Cooktop, Dishwasher, Disposal, Microwave, Oven, Gas Water Heater, Water Heater
    • Laundry: Sink, 1st Floor
    Features
    • 2 Story Foyer, Bookcases, High Ceilings, Ceiling Fan(s), Vaulted Ceiling(s), Ceiling Smooth, Tray Ceiling(s), Central Vacuum, Granite Counters, Countertops-Solid Surface, Open Floorplan, Walk-In Closet(s), In-Law Floorplan
    • Flooring: Carpet, Ceramic Tile, Wood
    • Windows: Tilt Out Windows, Vinyl/Aluminum Trim, Insulated Windows
    • Basement: None
    • Attic: Pull Down Stairs,Storage
    • Number of fireplaces: 1
    • Fireplace features: Gas Log
    Interior area
    • Total structure area: 3,300
    • Total interior livable area: 3,300 sqft

    Property

    Parking
    • Total spaces: 3
    • Parking features: Attached, Garage Door Opener, Side/Rear Entry, Paved
    • Attached garage spaces: 3
    • Has uncovered spaces: Yes
    Features
    • Levels: Two
    • Stories: 2
    • Patio & porch: Front Porch, Screened
    Lot
    • Size: 0.70 Acres
    • Features: Cul-De-Sac, Few Trees, Sprklr In Grnd-Full Yard
    Details
    • Parcel number: 0549050104700

    Construction

    Type & style
    • Home type: SingleFamily
    • Architectural style: Traditional
    • Property subtype: Single Family Residence, Residential
    Materials
    • Hardboard Siding, Brick Veneer
    • Foundation: Crawl Space
    • Roof: Architectural
    Condition
    • Under Construction
    • New construction: Yes
    • Year built: 2014

    Utilities & green energy

    • Sewer: Septic Tank
    • Water: Public
    • Utilities for property: Cable Available, Underground Utilities

    Community & neighborhood

    Community
    • Community features: Clubhouse, Common Areas, Street Lights, Pool
    Location
    • Region: Ledgestone Greer
    • Subdivision: Ledgestone

    Price history

    DateEventPrice
    6/18/2014Sold$530,900$161/sqft
    Source: Greater Greenville AOR #1273377 Report a problem

    Public tax history

    Tax history is unavailable.

    Neighborhood: 29651

    Nearby schools

    GreatSchools rating
    Schools provided by the listing agent
    • Elementary: Oakview
    • Middle: Riverside
    • High: Mauldin

    Source: Greater Greenville AOR. This data may not be complete. We recommend contacting the local school district to confirm school assignments for this home.

    Get a cash offer in 3 minutes
    Find out how much your home could sell for in as little as 3 minutes with a no-obligation cash offer.
    Estimated market value
    $792,800
    Get a cash offer in 3 minutes
    Find out how much your home could sell for in as little as 3 minutes with a no-obligation cash offer.
    Estimated market value
    $792,800