Welcome to 224 Big Hill Road, a very well-constructed and maintained, spacious, well-appointed home, with many recent improvements, just outside the charming waterfront village of Seeley's Bay and only 25 minutes from Kingston. Set on a large scenic lot with sweeping panoramic views, this impressive home offers privacy, space, and refined country living and your own private trail in the woods. Featuring a heated and insulated 26 x 38 ft. 2+ car garage with workshop space, this property is perfect for hobbyists or those needing extra room. The finished walkout basement adds valuable living space with a spacious family room for relaxing or entertaining, a very spacious bedroom + 4-piece bath and in-floor heating. There is a standby Generator for whole home living. Never without power. The primary bedroom includes a walk-in closet and private ensuite, while the enclosed front porch offers a cozy year-round sitting area. A rear deck is perfectly positioned to take in the stunning views and peaceful surroundings. Located near the renowned Rideau Canal system, enjoy easy access to boating, fishing, and outdoor recreation. A rare opportunity to experience space, scenery, and lifestyle in a sought-after area. Free boat launch on Rideau - at Seeley's Bay about 1 mile close. Park and tennis court in Seeley's Bay too. A rare opportunity to enjoy space, scenery, and lifestyle-all within easy reach of Kingston, Gananoque, 401, Smith Falls, Brockville, Perth and places in between.
For sale
C$749,803
224 Big Hill Rd, Leeds And The Thousand Islands, ON K0H 2N0
3beds
4baths
Single Family Residence
Built in ----
2 Square Feet Lot
$-- Zestimate®
C$--/sqft
C$-- HOA
What's special
- 9 days
- 6
- 0
Zillow last checked:
Listing updated:
Listed by:
BICKERTON BROKERS REAL ESTATE LIMITED, BROKERAGE
Source: TRREB,MLS®#: X13692226 Originating MLS®#: Kingston & Area Real Estate Association
Originating MLS®#: Kingston & Area Real Estate AssociationFacts & features
Interior
Bedrooms & bathrooms
- Bedrooms: 3
- Bathrooms: 4
Foyer
- Level: Main
- Dimensions: 2.32 x 4.42
Recreation
- Level: Basement
- Dimensions: 7.78 x 5.62
Heating
- Forced Air, Propane
Cooling
- Central Air
Appliances
- Included: Instant Hot Water, Water Heater Owned
Features
- Central Vacuum, ERV/HRV, In-Law Capability, Primary Bedroom - Main Floor, Storage, Upgraded Insulation, Workbench
- Basement: Finished with Walk-Out,Walk-Out Access,Walk-Up Access
- Has fireplace: Yes
- Fireplace features: Living Room, Propane
Interior area
- Living area range: 1500-2000 null
Video & virtual tour
Property
Parking
- Total spaces: 6
- Parking features: Private Double, Garage Door Opener
- Has garage: Yes
Features
- Patio & porch: Deck, Enclosed
- Exterior features: Landscaped, Paved Yard, Year Round Living
- Pool features: None
- Has view: Yes
- View description: Clear, Panoramic, Trees/Woods, Valley
- Waterfront features: None
Lot
- Size: 2 Square Feet
- Features: Clear View, Level, Ravine, Rolling Slope, School Bus Route, Wooded/Treed, Irregular Lot
- Topography: Hilly,Level,Open Space,Rolling,Wooded/Treed
Details
- Additional structures: Shed
- Parcel number: 442940102
- Other equipment: Generator - Full
Construction
Type & style
- Home type: SingleFamily
- Architectural style: Bungalow-Raised
- Property subtype: Single Family Residence
Materials
- Stone, Vinyl Siding
- Foundation: Concrete Block, Poured Concrete
- Roof: Metal
Utilities & green energy
- Sewer: Septic
- Water: Drilled Well
- Utilities for property: Electricity Connected, Internet High Speed, Phone Available
Community & HOA
Community
- Security: Carbon Monoxide Detector(s), Smoke Detector(s)
Location
- Region: Leeds And The Thousand Islands
Financial & listing details
- Annual tax amount: C$3,612
- Date on market: 8/19/2026
Price history
Price history is unavailable.
Public tax history
Tax history is unavailable.
Climate risks
Neighborhood: K0H
- C$299,9001 bd1 ba-- sqft103 Bay St, Leeds And The Thousand Islands, ON K0H2N0For Sale
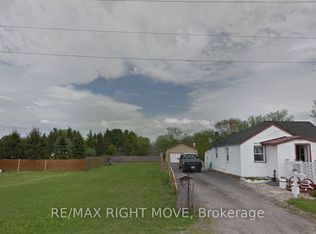
- C$99,9001.48 acres0 Main St, Leeds And The Thousand Islands, ON K0H2N0Lot/Land

- C$1,024,90011 bd6 ba-- sqft128 Haskins Point Rd, Leeds And The Thousand Islands, ON K0H2N0For Sale
- C$599,0004 bd2 ba-- sqft6583 Highway 15, Kingston, ON K0H2N0For Sale

Similar homes
- C$659,0003 bd3 ba-- sqft208 Back St, Leeds And The Thousand Islands, ON K0H 2N0For Sale
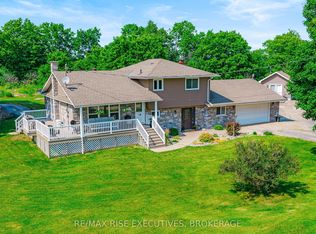 MLS ID #X13682442, RE/MAX RISE EXECUTIVES, BROKERAGE. TRREB
 - C$749,9004 bd2 ba-- sqft402 Troy Lake Rd, Rideau Lakes, ON K0G 1E0For Sale
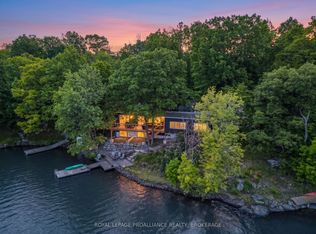 MLS ID #X13561142, ROYAL LEPAGE PROALLIANCE REALTY, BROKERAGE. TRREB
 - C$629,9002 bd1 ba-- sqft819 Jims Ln, Leeds And The Thousand Islands, ON K0H 2N0For Sale
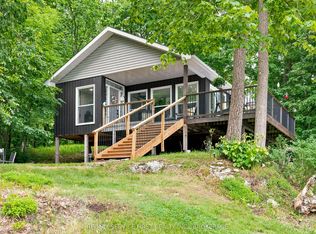 MLS ID #X13468736, RE/MAX SERVICE FIRST REALTY INC., BROKERAGE. TRREB
 - C$725,0003 bd2 ba-- sqft124 John St, Gananoque, ON K7G 1A5For Sale
 MLS ID #X13721064, KELLER WILLIAMS INSPIRE REALTY, BROKERAGE. TRREB
