Skip main navigation
Closed
  • $515,000

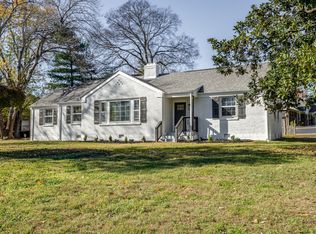
    224 Blue Hills Dr, Nashville, TN 37214

    3beds
    1,829sqft
    Single Family Residence, Residential
    Built in 1952
    0.43 Acres Lot
    $515,700 Zestimate®
    $282/sqft
    $2,545 Estimated rent

    Home value

    $515,700

    Estimated sales range

    Not available

    $2,545/mo

    Zestimate® history
    Loading
    Loading...

    Owner options

    List your home for rent

    $2,545/mo

    Rent Zestimate®

    Find your next renter with Zillow Rental Manager. Plus, with online applications, you can quickly screen prospective tenants – for free.

    Learn more

    $2,545/mo

    Rent Zestimate®

    Refinance and save

    $3,076/mo

    Est. payment

    Refinancing to a lower rate could help reduce your monthly payments and save thousands over the life of the loan.

    See today's rates

    $3,076/mo

    Est. payment

    Explore your selling options

    Work with a Zillow partner agent

    Leverage their expertise and Zillow's premium Showcase listings to get your home seen by more buyers.

    Get started

    List with your own agent

    Get your home in front of millions of buyers by listing it on Zillow.

    Learn how to do it

    Sell it yourself

    Take full control of how buyers see your home on Zillow by listing For Sale by Owner (FSBO).

    List your home

    What's special

    Detached two-car garageWalk-in closetHuge drivewayFirst floor primary suitePrivate bathroomSpacious bathroomRecent roof
    Multiple Offers Received. Highest and best due by 8pm Sunday 1/12/25. Response by Monday noon. This is a unique Donelson gem. Well loved home (this is not a flip) with thoughtful remodeling including a custom kitchen with 42” hickory cabinets, & a first floor primary suite with a 11x6 walk-in closet + spacious bathroom with a separate shower and claw foot tub. Many original vintage elements are preserved including beautiful oak hardwood floors, built-in bookcases, a phone nook, three-panel doors with glass door knobs, an original fireplace, and smooth ceilings. The 2nd floor includes a 2nd suite with private bathroom. The oversized side porch screen room off the kitchen provides buyers with wonderful space to enjoy dinners alfresco, or a fun place to grill & chill with friends. Included is a oversized detached two-car garage & the original attached 1 car garage which has been converted to flex space w/ a sink ideal for storage, hobbies, workshop, or studio space. (Not included in SQ ft) Level fenced yard offers a fun space for playing fetch with Fido, a lively game of kickball with the family, tilling up the lawn to plant a veggie garden or to gather together with friends to try out the new wood pellet grill. Recent roof, & plumbing and electrical improvements. Huge driveway offers plenty of parking for friends when you throw that party or for boats or RVs. 1/2 mile to TNFold& Sunflower Bakehouse, 1mi to Nectar,1.5 mi to Nicoletto’s and Edley's, 2.5 MI to Two Rivers Park, 7 mi to Downtown Nashville. Home has some updated electric and plumbing, regular HVAC servicing, termite contract, 6 year old roof. Fireplace not guaranteed. Seller prefers "As-Is" offers. Inspections welcome.

    Zillow last checked:

    Listing updated:

    Listed by:

    Michele Mazzu 615-983-1075,

    Crye-Leike, Inc., REALTORS

    Bought with:

    Sara Evers, 300989

    Compass RE

    Source: RealTracs MLS as distributed by MLS GRID,MLS#: 2763543MLS Logo

    Facts & features

    Interior

    Bedrooms & bathrooms
    • Bedrooms: 3
    • Bathrooms: 2
    • Full bathrooms: 2
    • Main level bedrooms: 2
    Bedroom 1
    • Features: Walk-In Closet(s)
    • Level: Walk-In Closet(s)
    • Area: 144 Square Feet
    • Dimensions: 12x12
    Bedroom 2
    • Area: 143 Square Feet
    • Dimensions: 13x11
    Bedroom 3
    • Features: Bath
    • Level: Bath
    • Area: 385 Square Feet
    • Dimensions: 35x11
    Dining room
    • Features: Combination
    • Level: Combination
    • Area: 99 Square Feet
    • Dimensions: 11x9
    Kitchen
    • Features: Eat-in Kitchen
    • Level: Eat-in Kitchen
    • Area: 171 Square Feet
    • Dimensions: 19x9
    Living room
    • Features: Combination
    • Level: Combination
    • Area: 192 Square Feet
    • Dimensions: 16x12
    Heating
    • Central
    Cooling
    • Central Air
    Appliances
    • Included: Dishwasher, Disposal, Dryer, Microwave, Refrigerator, Washer, Electric Oven, Electric Range
    Features
    • Bookcases, Built-in Features, Ceiling Fan(s), Pantry, Walk-In Closet(s)
    • Flooring: Wood, Tile, Vinyl
    • Basement: Crawl Space
    • Number of fireplaces: 1
    • Fireplace features: Gas
    Interior area
    • Total structure area: 1,829
    • Total interior livable area: 1,829 sqft
    • Finished area above ground: 1,829

    Property

    Parking
    • Total spaces: 2
    • Parking features: Detached
    • Garage spaces: 2
    Features
    • Levels: Two
    • Stories: 2
    • Patio & porch: Porch, Covered, Patio, Screened
    • Fencing: Back Yard
    Lot
    • Size: 0.43 Acres
    • Dimensions: 114 x 201
    • Features: Level
    Details
    • Parcel number: 09507000800
    • Special conditions: Standard

    Construction

    Type & style
    • Home type: SingleFamily
    • Property subtype: Single Family Residence, Residential
    Materials
    • Brick, Vinyl Siding
    Condition
    • New construction: No
    • Year built: 1952

    Utilities & green energy

    • Sewer: Public Sewer
    • Water: Public
    • Utilities for property: Water Available

    Community & HOA

    Community
    • Subdivision: Merry Oaks
    HOA
    • Has HOA: No
    Location
    • Region: Nashville

    Financial & listing details

    • Price per square foot: $282/sqft
    • Tax assessed value: $346,100
    • Annual tax amount: $2,215
    • Date on market: 1/11/2025

    Price history

    DateEventPrice
    1/29/2025Sold$515,000+3%$282/sqft
    Source: RealTracs MLS as distributed by MLS GRID #2763543 Report a problem
    1/13/2025Contingent$500,000$273/sqft
    Source: RealTracs MLS as distributed by MLS GRID #2763543 Report a problem
    1/11/2025Listed for sale$500,000+300%$273/sqft
    Source: RealTracs MLS as distributed by MLS GRID #2763543 Report a problem
    8/6/2003Sold$125,000$68/sqft
    Source: Public Record Report a problem

    Public tax history

    YearProperty taxesTax assessment
    2025$2,435 +9.9%$86,525 +27.1%
    2024$2,215 $68,075
    2023$2,215 $68,075
    2022$2,215 -1%$68,075
    2021$2,238 +9.2%$68,075 +40.2%
    2020$2,049 +33.8%$48,550
    2019$1,532 $48,550
    2018$1,532 $48,550
    2017$1,532 $48,550 +31.7%
    2016-- $36,875
    2015$1,665 $36,875
    2014$1,665 $36,875
    2013-- $36,875 +0.9%
    2012-- $36,550
    2011-- $36,550
    2010-- $36,550
    2009-- $36,550 +0.4%
    2008-- $36,400
    2007-- $36,400
    2006-- --
    2005-- --
    2004-- --
    2003-- --
    2002-- --
    2001-- --
    2000-- --
    Find assessor info on the county website

    Neighborhood: Merry Oaks

    Nearby schools

    GreatSchools rating
    Schools provided by the listing agent
    • Elementary: McGavock Elementary
    • Middle: Two Rivers Middle
    • High: McGavock Comp High School

    Source: RealTracs MLS as distributed by MLS GRID. This data may not be complete. We recommend contacting the local school district to confirm school assignments for this home.

    Get a cash offer in 3 minutes
    Find out how much your home could sell for in as little as 3 minutes with a no-obligation cash offer.
    Estimated market value
    $515,700
    Get a cash offer in 3 minutes
    Find out how much your home could sell for in as little as 3 minutes with a no-obligation cash offer.
    Estimated market value
    $515,700