Not your average townhome!!! This gorgeous 3 bedroom, 2.5 bath home in Hawks Landing in Pelican Bay has tons of room with 1668 square feet of living. Gated community with 24/7 security and guard shack. It has been wonderfully remodeled, inside and out. New roof 2024. Tankless water heater 2023. Large primary bedroom with a walk-in closet has a beautifully remodeled bathroom featuring a double sink vanity with soft-close cabinets, shiplap ceiling with crown molding, stand up shower that overlooks your own private atrium. The second story has a wonderfully unique loft bedroom that has its own bathroom. The kitchen is a cooks dream with all stainless steel appliances, white soft-close cabinets, granite tops, subway tile backsplash, shiplap ceiling with crown molding, breakfast nook and plantation shutters. Enjoy the wooded view from the oversized screened-in back porch. Wood burning fireplace was recently serviced. High end ceiling fans and fixtures. Steps away from the community pool.
Closed
$230,000
224 Bob White Ct, Daytona Beach, FL 32119
3beds
1,668sqft
Townhouse, Residential
Built in 1985
2,178 Square Feet Lot
$229,700 Zestimate®
$138/sqft
$2,138 Estimated rent
Home value
$229,700
$209,000 - $253,000
$2,138/mo
Zestimate® history
Owner options
List your home for rent
$2,138/mo
Rent Zestimate®
Find your next renter with Zillow Rental Manager. Plus, with online applications, you can quickly screen prospective tenants – for free.
$2,138/mo
Rent Zestimate®
Refinance and save
$2,263/mo
Est. payment
Refinancing to a lower rate could help reduce your monthly payments and save thousands over the life of the loan.
$2,263/mo
Est. payment
Explore your selling options
Work with a Zillow partner agent
Leverage their expertise and Zillow's premium Showcase listings to get your home seen by more buyers.
Get startedList with your own agent
Get your home in front of millions of buyers by listing it on Zillow.
Learn how to do itSell it yourself
Take full control of how buyers see your home on Zillow by listing For Sale by Owner (FSBO).
List your homeWhat's special
Granite topsUnique loft bedroomPrivate atriumWooded viewBreakfast nookLarge primary bedroomWood burning fireplace
Zillow last checked:
Listing updated:
Listed by:
Bryan Morford 386-299-1131,
Realty Pros Assured
Bought with:
non member
Nonmember office
Source: DBAMLS,MLS#: 1219235
Facts & features
Interior
Bedrooms & bathrooms
- Bedrooms: 3
- Bathrooms: 3
- Full bathrooms: 2
- 1/2 bathrooms: 1
Bedroom 1
- Level: Main
- Area: 180 Square Feet
- Dimensions: 12.00 x 15.00
Bedroom 2
- Description: Loft bedroom
- Level: Second
- Area: 180 Square Feet
- Dimensions: 12.00 x 15.00
Bedroom 3
- Level: Main
- Area: 120 Square Feet
- Dimensions: 10.00 x 12.00
Dining room
- Level: Main
- Area: 64 Square Feet
- Dimensions: 8.00 x 8.00
Kitchen
- Level: Main
- Area: 135 Square Feet
- Dimensions: 9.00 x 15.00
Living room
- Level: Main
- Area: 255 Square Feet
- Dimensions: 15.00 x 17.00
Other
- Description: Back porch
- Level: Main
- Area: 280 Square Feet
- Dimensions: 10.00 x 28.00
Heating
- Central, Electric, Hot Water
Cooling
- Central Air, Electric
Appliances
- Included: Tankless Water Heater, Refrigerator, Microwave, Electric Range, Electric Oven, Dishwasher
- Laundry: In Unit
Features
- Breakfast Nook, Ceiling Fan(s), Eat-in Kitchen, Primary Bathroom - Shower No Tub, Split Bedrooms, Vaulted Ceiling(s), Walk-In Closet(s), Wet Bar
- Flooring: Carpet, Other
- Windows: Skylight(s)
- Has fireplace: Yes
- Fireplace features: Wood Burning
Interior area
- Total structure area: 2,288
- Total interior livable area: 1,668 sqft
Property
Parking
- Total spaces: 1
- Parking features: Additional Parking, Garage, Garage Door Opener
- Garage spaces: 1
Features
- Levels: Two
- Stories: 2
- Patio & porch: Rear Porch, Screened
- Has view: Yes
- View description: Trees/Woods
Lot
- Size: 2,178 Square Feet
Details
- Parcel number: 620102012240
Construction
Type & style
- Home type: Townhouse
- Architectural style: Traditional
- Property subtype: Townhouse, Residential
- Attached to another structure: Yes
Materials
- Cement Siding
- Foundation: Slab
- Roof: Shingle
Condition
- Updated/Remodeled
- New construction: No
- Year built: 1985
Utilities & green energy
- Sewer: Public Sewer
- Water: Public
- Utilities for property: Cable Available, Electricity Connected, Sewer Connected, Water Connected
Community & HOA
Community
- Security: 24 Hour Security, Gated with Guard, Security Gate
- Subdivision: Hawks Landing At Pelican Bay Condo
HOA
- Has HOA: Yes
- Amenities included: Clubhouse, Gated, Golf Course, Jogging Path, Maintenance Grounds, Maintenance Structure, Pool, Security
- Services included: Insurance, Maintenance Grounds, Maintenance Structure, Pest Control, Security, Sewer, Trash, Water
- HOA fee: $600 monthly
- HOA name: Hawks Landing HOA
- Second HOA fee: $900 annually
Location
- Region: Daytona Beach
Financial & listing details
- Price per square foot: $138/sqft
- Annual tax amount: $3,723
- Date on market: 10/24/2025
- Listing terms: Cash,Conventional,FHA,VA Loan
- Electric utility on property: Yes
- Road surface type: Asphalt
Price history
| Date | Event | Price |
|---|---|---|
| 3/13/2026 | Sold | $230,000-4.2%$138/sqft |
Source:  DBAMLS #1219235 Report a problem DBAMLS #1219235 Report a problem | ||
| 12/14/2025 | Pending sale | $240,000$144/sqft |
Source: DBAMLS #1219235 Report a problem | ||
| 10/24/2025 | Price change | $240,000-14.3%$144/sqft |
Source: DBAMLS #1219235 Report a problem | ||
| 5/23/2023 | Pending sale | $279,900$168/sqft |
Source:  NSBBOR #1074298 Report a problem NSBBOR #1074298 Report a problem | ||
| 4/10/2023 | Listed for sale | $279,900+123.9%$168/sqft |
Source: NSBBOR #1074298 Report a problem | ||
| 1/13/2015 | Sold | $125,000-3.8%$75/sqft |
Source: DBAMLS #567066 Report a problem | ||
| 12/17/2014 | Listed for sale | $129,900$78/sqft |
Source: RE/MAX Signature #567066 Report a problem | ||
Public tax history
Tax history is unavailable.
Neighborhood: 32119
Nearby homes
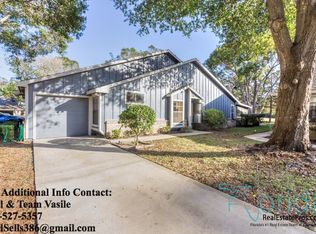
- $239,5003 bd2 ba1.5k sqft232 Bob White Ct, Daytona Beach, FL 32119Off Market
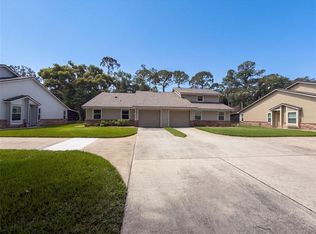
- $175,0002 bd2 ba1.1k sqft228 Bob White Ct #2280, Daytona Beach, FL 32119For Sale
- $208,6002 bd2 ba1.3k sqft232 Bob White Ct #2320, Daytona Beach, FL 32119Off Market
- $193,3002 bd2 ba1.1k sqft236 Bob White Ct #2360, Daytona Beach, FL 32119Off Market
- $230,0003 bd3 ba1.6k sqft224 Bob White Ct #224, Daytona Beach, FL 32119Sold
- $230,0003 bd2 ba1.6k sqft224 Bob White Ct #2240, Daytona Beach, FL 32119Sold
- $233,0002 bd2 ba1.8k sqft212 Bob White Ct, Daytona Beach, FL 32119Off Market
- $179,5502 bd2 ba1k sqft240 Bob White Ct #240, Daytona Beach, FL 32119For Sale
Nearby schools
GreatSchools rating
- 5/10South Daytona Elementary SchoolGrades: PK-5Distance: 2.9 mi
- 4/10Silver Sands Middle SchoolGrades: 6-8Distance: 1.9 mi
- 5/10Atlantic High SchoolGrades: PK,9-12Distance: 1.2 mi
Get a cash offer in 3 minutes
Find out how much your home could sell for in as little as 3 minutes with a no-obligation cash offer.
Estimated market value
$229,700
Get a cash offer in 3 minutes
Find out how much your home could sell for in as little as 3 minutes with a no-obligation cash offer.
Estimated market value
$229,700
- Florida
- Volusia County
- Daytona Beach
- 32119
- 224 Bob White Ct
Nearby cities
Nearby zip codes
Other Daytona Beach Topics
