Welcome to your private retreat on a beautifully landscaped one-acre lot, where timeless charm blends with modern luxury. Carefully updated throughout, this exceptional property features fresh interior and exterior paint, new flooring, new windows, and an abundance of natural light that creates a warm and inviting atmosphere. The spacious living room, highlighted by a stunning wood-burning fireplace and large windows, serves as the heart of the home and offers breathtaking views of the sparkling pool and peaceful backyard oasis. Designed for both everyday living and effortless entertaining, the updated kitchen showcases sleek countertops, stylish finishes, and excellent functionality. The tranquil primary suite provides a perfect escape, complete with a beautifully renovated spa-inspired bathroom featuring sophisticated finishes and a relaxing ambiance. Every detail has been thoughtfully curated to offer comfort and elegance. Step outside and discover your own resort-style paradise. The backyard is built for year-round enjoyment with a sparkling pool, covered patio, and an impressive outdoor kitchen ideal for gatherings or quiet evenings under the stars. A versatile storage shop offers additional space for hobbies, projects, or equipment. For hobbyists, car collectors, or DIY enthusiasts, the oversized garage is a standout feature, featuring durable epoxy flooring, custom built-in cabinetry, and excellent storage and workspace options. Lovingly maintained and truly move-in ready, this rare property combines luxury, privacy, and convenience. Experience the peace and beauty of country-style living while just 20 minutes from downtown Fort Worth. This is more than a home—it’s a lifestyle.
Under contract
Price cut: $20K (7/7)
$465,000
224 Bob White Trl, Burleson, TX 76028
3beds
1,744sqft
Single Family Residence
Built in 1985
1.01 Acres Lot
$-- Zestimate®
$267/sqft
$-- HOA
What's special
Sparkling poolStylish finishesStunning wood-burning fireplaceSophisticated finishesNew windowsVersatile storage shopImpressive outdoor kitchen
- 42 days |
- 3,178 |
- 297 |
Likely to sell faster than
Zillow last checked:
Listing updated:
Listed by:
Lori Hinderliter 0685382,
Coldwell Banker Apex, REALTORS 817-900-3226
Source: NTREIS,MLS#: 21292461
Facts & features
Interior
Bedrooms & bathrooms
- Bedrooms: 3
- Bathrooms: 2
- Full bathrooms: 2
Primary bedroom
- Features: Ceiling Fan(s), Walk-In Closet(s)
- Level: First
- Dimensions: 14 x 16
Bedroom
- Features: Ceiling Fan(s)
- Level: First
- Dimensions: 12 x 12
Bedroom
- Features: Ceiling Fan(s)
- Level: First
- Dimensions: 12 x 12
Breakfast room nook
- Level: First
- Dimensions: 12 x 9
Kitchen
- Features: Breakfast Bar, Built-in Features, Eat-in Kitchen, Granite Counters, Kitchen Island, Stone Counters
- Level: First
- Dimensions: 12 x 10
Living room
- Features: Ceiling Fan(s), Fireplace
- Level: First
- Dimensions: 20 x 18
Heating
- Central, Electric
Cooling
- Central Air, Ceiling Fan(s)
Appliances
- Included: Dishwasher, Electric Range, Disposal
- Laundry: Washer Hookup, Dryer Hookup, ElectricDryer Hookup, Laundry in Utility Room
Features
- Decorative/Designer Lighting Fixtures, Eat-in Kitchen, Granite Counters, High Speed Internet, Kitchen Island, Open Floorplan, Cable TV, Wired for Sound
- Windows: Bay Window(s), Window Coverings
- Has basement: No
- Number of fireplaces: 1
- Fireplace features: Wood Burning
Interior area
- Total interior livable area: 1,744 sqft
Video & virtual tour
Property
Parking
- Total spaces: 2
- Parking features: Driveway, Epoxy Flooring, Garage, Garage Door Opener, Garage Faces Side
- Attached garage spaces: 2
Features
- Levels: One
- Stories: 1
- Pool features: Gunite, In Ground, Outdoor Pool, Pool
Lot
- Size: 1.01 Acres
Details
- Parcel number: 02293382
Construction
Type & style
- Home type: SingleFamily
- Architectural style: Traditional,Detached
- Property subtype: Single Family Residence
Materials
- Brick
- Roof: Slate,Tile
Condition
- Year built: 1985
Utilities & green energy
- Sewer: Aerobic Septic
- Water: Community/Coop
- Utilities for property: Electricity Available, Electricity Connected, Septic Available, Water Available, Cable Available
Community & HOA
Community
- Security: Smoke Detector(s)
- Subdivision: Quail Valley Add
HOA
- Has HOA: No
Location
- Region: Burleson
Financial & listing details
- Price per square foot: $267/sqft
- Tax assessed value: $401,728
- Annual tax amount: $7,203
- Date on market: 6/10/2026
- Cumulative days on market: 42 days
Estimated market value
Not available
Estimated sales range
Not available
Not available
Price history
| Date | Event | Price |
|---|---|---|
| 7/14/2026 | Contingent | $465,000$267/sqft |
Source: NTREIS #21292461 Report a problem | ||
| 7/7/2026 | Price change | $465,000-4.1%$267/sqft |
Source: NTREIS #21292461 Report a problem | ||
| 6/30/2026 | Price change | $485,000-2%$278/sqft |
Source: NTREIS #21292461 Report a problem | ||
| 6/10/2026 | Listed for sale | $495,000+16.5%$284/sqft |
Source: NTREIS #21292461 Report a problem | ||
| 4/8/2022 | Sold | -- |
Source: NTREIS #20005790 Report a problem | ||
| 3/14/2022 | Pending sale | $425,000$244/sqft |
Source: NTREIS #20005790 Report a problem | ||
| 3/8/2022 | Listed for sale | $425,000+54.5%$244/sqft |
Source: NTREIS #20005790 Report a problem | ||
| 4/19/2017 | Sold | -- |
Source: Agent Provided Report a problem | ||
| 3/24/2017 | Pending sale | $275,000$158/sqft |
Source: All City Real Estate #13542000 Report a problem | ||
| 2/20/2017 | Listed for sale | $275,000$158/sqft |
Source: All City Real Estate #13542000 Report a problem | ||
| 7/15/2009 | Sold | -- |
Source: Public Record Report a problem | ||
Public tax history
| Year | Property taxes | Tax assessment |
|---|---|---|
| 2025 | $1,867 -16.5% | $401,728 |
| 2024 | $2,236 -0.5% | $401,728 +2.7% |
| 2023 | $2,247 +15.3% | $391,172 +32.2% |
| 2022 | $1,948 +26.3% | $295,852 +27.6% |
| 2021 | $1,543 -1.3% | $231,909 -0.5% |
| 2020 | $1,563 -0.5% | $233,163 -0.5% |
| 2019 | $1,572 +6.6% | $234,417 +7.6% |
| 2018 | $1,474 -52.7% | $217,784 +16.4% |
| 2017 | $3,119 +16.6% | $187,097 +9.6% |
| 2016 | $2,674 +4.1% | $170,747 +37.9% |
| 2015 | $2,569 | $123,800 |
| 2014 | $2,569 | $123,800 |
| 2013 | -- | $123,800 +0.6% |
| 2012 | -- | $123,100 |
| 2011 | -- | $123,100 -0.3% |
| 2010 | -- | $123,500 -29.4% |
| 2009 | -- | $174,916 |
| 2008 | -- | $174,916 |
| 2007 | -- | $174,916 +6.9% |
| 2006 | -- | $163,680 +36.5% |
| 2005 | -- | $119,900 +3.3% |
| 2004 | -- | $116,040 +29.4% |
| 2003 | -- | $89,700 |
| 2002 | -- | $89,700 +12.1% |
| 2001 | -- | $80,000 |
| 2000 | -- | $80,000 |
Find assessor info on the county website
Monthly payment
Est. payment
Payment breakdown
Explore the cost of this home by adjusting the details. Changes won't be saved.Climate risks
Neighborhood: 76028
Nearby schools
GreatSchools rating
- 6/10Ann Brock El At Oak GroveGrades: PK-5Distance: 1.8 mi
- 6/10Nick Kerr Middle SchoolGrades: 6-8Distance: 3 mi
- 5/10Burleson Centennial High SchoolGrades: 9-12Distance: 2.4 mi
Schools provided by the listing agent
- Elementary: Brock
- Middle: Kerr
- High: Burleson Centennial
- District: Burleson ISD
Source: NTREIS. This data may not be complete. We recommend contacting the local school district to confirm school assignments for this home.
- $195,0003 bd2 ba1.7k sqft220 Bob White Trl, Burleson, TX 76028Off Market
- $335,800-- bd-- ba1.7k sqft220 Bob White Trl, Burleson, TX 76028Off Market
- $330,7003 bd2 ba1.5k sqft228 Bob White Trl, Burleson, TX 76028Off Market
- $367,6003 bd2 ba1.6k sqft219 Bob White Trl, Burleson, TX 76028Off Market
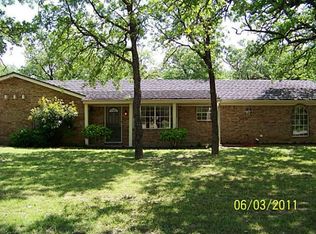
- $343,8003 bd2 ba1.5k sqft216 Bob White Trl, Burleson, TX 76028Off Market
- $--3 bd2 ba1.6k sqft223 Bob White Trl, Burleson, TX 76028Sold
- $362,8003 bd2 ba2.1k sqft227 Bob White Trl, Burleson, TX 76028Off Market
- $567,5003 bd2 ba2.4k sqft300 Bob White Trl, Burleson, TX 76028Off Market
A local agent can set up tours, give advice and negotiate with sellers.
A local lender can help you make sure your offer is ready when you are.
Similar homes
- $650,0003 bd2 ba1.7k sqft8525 County Road 528, Burleson, TX 76028For Sale
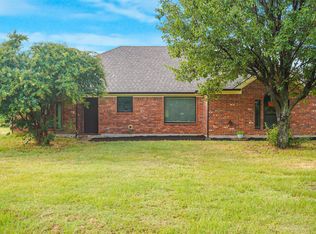 MLS ID #21323963, Amanda Wigley. NTREIS
 - $459,9994 bd3 ba2.3k sqft102 Kings Pl, Joshua, TX 76058For Sale
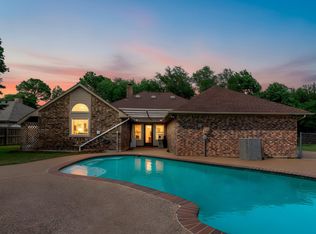 MLS ID #21297349, Kelsi Rondon. NTREIS
 - $339,0003 bd2 ba1.9k sqft721 NW Ann Lois Ln, Burleson, TX 76028For Sale
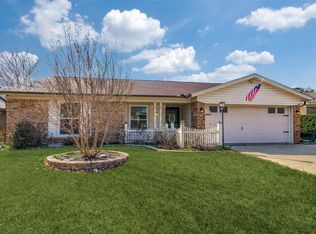 MLS ID #21277002, Chanae Moore. NTREIS
 - $277,0003 bd2 ba1.3k sqft529 NW Ann Lois Ln, Burleson, TX 76028For Sale
 MLS ID #21182470, Suzie Rojas Orozco. NTREIS
 - $485,0003 bd2 ba2.3k sqft4812 Arabian Ct, Arlington, TX 76017For SaleMLS ID #21323906, Troy Olson. NTREIS
- $360,0003 bd2 ba1.7k sqft257 Spring Brook Dr, Mansfield, TX 76063For SaleMLS ID #21295970, Holly Koester. NTREIS
- $550,0003 bd2 ba2.1k sqft4200 Jennifer Ln, Crowley, TX 76036For SaleMLS ID #21238425, Cameron Butler. NTREIS
- $485,0003 bd2 ba2.5k sqft3506 Lake Tahoe Dr, Arlington, TX 76016For SaleMLS ID #21311770, Gail Burdine. NTREIS
- $459,9954 bd3 ba2.2k sqft800 Tanglewood Ln, Arlington, TX 76012For SaleMLS ID #21321651, Jibran Najmi. NTREIS
- $350,0003 bd2 ba1.6k sqft3919 San Miguel Ct, Arlington, TX 76016For SaleMLS ID #21338820, Lily Tran. NTREIS
- $385,0003 bd2 ba1.6k sqft514 N 1st St, Midlothian, TX 76065For SaleMLS ID #21335590, Matt Shomer. NTREIS
- $439,9004 bd2 ba1.6k sqft3524 South Dr, Fort Worth, TX 76109For SaleMLS ID #21302921, Duke Lane. NTREIS
- $429,9003 bd2 ba2.3k sqft304 W Links Dr, Godley, TX 76044For SaleMLS ID #21311983, Tara Roden. NTREIS
- $415,0003 bd3 ba2.5k sqft2211 Southcrest Dr, Arlington, TX 76013For SaleMLS ID #21323228, Betty Fish. NTREIS
- $440,0003 bd2 ba2.5k sqft3644 W Seminary Dr, Fort Worth, TX 76109For SaleMLS ID #21277954, Catherine Taylor. NTREIS
- $440,0003 bd3 ba2.4k sqft1830 Rhinevalley Dr, Arlington, TX 76012For SaleMLS ID #21319167, Cindy Schmidt. NTREIS
- $424,0004 bd2 ba2.3k sqft6136 Wrigley Way, Fort Worth, TX 76133For SaleMLS ID #21321060, Gwendolyn Harper. NTREIS
- $425,0003 bd2 ba2.5k sqft3823 Rochelle Dr, Arlington, TX 76016For SaleMLS ID #21324367, Christine De Vivo. NTREIS
- $545,0003 bd2 ba2.3k sqft1012 County Road 701a, Cleburne, TX 76031For SaleMLS ID #21208211, Julie Baumgartner. NTREIS
- $409,0004 bd2 ba2k sqft3416 Ainsworth Ct, Arlington, TX 76016For SaleMLS ID #21321695, Anthony Bolivar. NTREIS
