If you’re looking for luxury look no further than 224 Bohemia Mill Pond Dr. This absolutely stunning custom built home is located on a 2.92 acre waterfront lot and offers the best in quality. Featuring a primary owner suite with tray ceiling on the main level with luxury bathroom including 2 granite vanities, walk-in tiled shower with dual shower heads and body sprayers, and a walk-in closet with custom organizer by closet by design. The family room offers a vaulted ceiling with exposed beams, built-in flat screen, wood burning fireplace with gas log insert, and french doors leading the covered porch with trex decking. The kitchen offers custom cabinets with soft close doors and drawers, granite countertops, tile backsplash, built in sub zero refrigerator, 6 burner Wolf stove with decorative range hood, walk-in pantry, microwave and dishwasher. The breakfast nook sits just off the kitchen. The dining room is located left of the foyer and offers a coffered ceiling and crown moldings. The living room sits quietly to the right of the front foyer. The laundry/mud room is located just off the entrance from the 3 car garage. Upstairs offers 2 addition bedrooms with a full bathroom and a finished attic space with stair access. The flooring throughout the first and 2nd floors are a 3/4 in luxury vinyl plank, walls include bullnose corners. The basement is a true walkout with recreation room and bar area with beverage refrigerator and ice maker. There is also a full bathroom with a steam shower, fitness room, wine cellar, game room and a den. The exterior offers a sprawling paver patio, extensive landscaping, lawn irrigation and a fountain in the water, gated driveway, whole house generator. This home also offers dual zone geothermal HVAC. All bathrooms include tile flooring and granite vanity tops. Roof is a 50 year architectural shingle with transferrable lifetime warranty and triple pane Pella doors and windows. Home is equipped with a central vacuum system as well. A truly unique opportunity in todays market!
Sold for $1,600,000
Street View
$1,600,000
224 Bohemia Mill Pond Dr, Middletown, DE 19709
3beds
5,525sqft
Single Family Residence
Built in 2020
2.92 Acres Lot
$1,786,300 Zestimate®
$290/sqft
$4,270 Estimated rent
Home value
$1,786,300
$1.64M - $1.95M
$4,270/mo
Zestimate® history
Owner options
List your home for rent
$4,270/mo
Rent Zestimate®
Find your next renter with Zillow Rental Manager. Plus, with online applications, you can quickly screen prospective tenants – for free.
$4,270/mo
Rent Zestimate®
Refinance and save
$8,671/mo
Est. payment
Refinancing to a lower rate could help reduce your monthly payments and save thousands over the life of the loan.
$8,671/mo
Est. payment
Explore your selling options
Work with a Zillow partner agent
Leverage their expertise and Zillow's premium Showcase listings to get your home seen by more buyers.
Get startedList with your own agent
Get your home in front of millions of buyers by listing it on Zillow.
Learn how to do itSell it yourself
Take full control of how buyers see your home on Zillow by listing For Sale by Owner (FSBO).
List your homeWhat's special
Fitness roomDual zone geothermal hvacBuilt-in flat screenBar areaBody sprayersLawn irrigationVaulted ceiling
Zillow last checked:
Listing updated:
Listed by:
Dave Watlington 302-753-8124,
Patterson-Schwartz-Middletown
Bought with:
Justin Noble, RS-0025175
Monument Sotheby's International Realty
Source: Bright MLS,MLS#: DENC2046892
Facts & features
Interior
Bedrooms & bathrooms
- Bedrooms: 3
- Bathrooms: 4
- Full bathrooms: 3
- 1/2 bathrooms: 1
- Main level bathrooms: 2
- Main level bedrooms: 1
Rooms
- Room types: Living Room, Dining Room, Primary Bedroom, Bedroom 2, Bedroom 3, Kitchen, Game Room, Family Room, Den, Breakfast Room, Exercise Room, Laundry, Recreation Room, Bathroom 2, Bathroom 3, Primary Bathroom, Half Bath
Primary bedroom
- Level: Main
Bedroom 2
- Level: Upper
Bedroom 3
- Level: Upper
Primary bathroom
- Level: Main
Bathroom 2
- Level: Upper
Bathroom 3
- Level: Lower
Breakfast room
- Level: Main
Den
- Level: Lower
Dining room
- Level: Main
Exercise room
- Level: Lower
Family room
- Level: Main
Game room
- Level: Lower
Half bath
- Level: Main
Kitchen
- Level: Main
Laundry
- Level: Main
Living room
- Level: Main
Recreation room
- Level: Lower
Heating
- Forced Air, Propane
Cooling
- Geothermal
Appliances
- Included: Microwave, Ice Maker, Self Cleaning Oven, Oven/Range - Gas, Range Hood, Refrigerator, Six Burner Stove, Electric Water Heater
- Laundry: Main Level, Laundry Room
Features
- Attic, Bar, Breakfast Area, Built-in Features, Ceiling Fan(s), Central Vacuum, Crown Molding, Dining Area, Entry Level Bedroom, Exposed Beams, Family Room Off Kitchen, Formal/Separate Dining Room, Kitchen - Gourmet, Kitchen Island, Primary Bath(s), Recessed Lighting, Sound System, Bathroom - Stall Shower, Upgraded Countertops, Wine Storage
- Doors: French Doors, Insulated
- Windows: Triple Pane Windows, Window Treatments
- Basement: Full,Drainage System,Finished,Heated,Exterior Entry,Concrete,Sump Pump,Walk-Out Access
- Number of fireplaces: 1
- Fireplace features: Gas/Propane, Wood Burning
Interior area
- Total structure area: 5,525
- Total interior livable area: 5,525 sqft
- Finished area above ground: 3,504
- Finished area below ground: 2,021
Property
Parking
- Total spaces: 13
- Parking features: Garage Faces Side, Garage Door Opener, Inside Entrance, Attached, Driveway
- Attached garage spaces: 3
- Uncovered spaces: 10
Accessibility
- Accessibility features: None
Features
- Levels: Two
- Stories: 2
- Patio & porch: Patio, Porch
- Exterior features: Extensive Hardscape, Lawn Sprinkler
- Pool features: None
- Fencing: Aluminum
- Has view: Yes
- View description: Creek/Stream
- Has water view: Yes
- Water view: Creek/Stream
- Waterfront features: Creek/Stream
- Body of water: Great Bohemia Creek
- Frontage length: Water Frontage Ft: 370
Lot
- Size: 2.92 Acres
- Features: Front Yard, Landscaped, Rear Yard, SideYard(s)
Details
- Additional structures: Above Grade, Below Grade
- Parcel number: 1301600114
- Zoning: NC40
- Special conditions: Standard
Construction
Type & style
- Home type: SingleFamily
- Architectural style: French
- Property subtype: Single Family Residence
Materials
- HardiPlank Type, Stone
- Foundation: Concrete Perimeter
- Roof: Architectural Shingle
Condition
- Excellent
- New construction: No
- Year built: 2020
Utilities & green energy
- Sewer: Gravity Sept Fld, On Site Septic
- Water: Public
Community & HOA
Community
- Security: Exterior Cameras, Fire Alarm, Monitored, Resident Manager
- Subdivision: Bohemia Mill Pond
HOA
- Has HOA: Yes
- HOA fee: $1,000 annually
Location
- Region: Middletown
Financial & listing details
- Price per square foot: $290/sqft
- Tax assessed value: $227,500
- Annual tax amount: $8,467
- Date on market: 7/31/2023
- Listing agreement: Exclusive Right To Sell
- Ownership: Fee Simple
- Road surface type: Concrete
Price history
| Date | Event | Price |
|---|---|---|
| 3/29/2024 | Sold | $1,600,000-11.1%$290/sqft |
Source:  Bright MLS #DENC2046892 Report a problem Bright MLS #DENC2046892 Report a problem | ||
| 3/16/2024 | Pending sale | $1,799,000$326/sqft |
Source: Bright MLS #DENC2046892 Report a problem | ||
| 1/22/2024 | Contingent | $1,799,000$326/sqft |
Source: Bright MLS #DENC2046892 Report a problem | ||
| 1/9/2024 | Price change | $1,799,000-7.7%$326/sqft |
Source: Bright MLS #DENC2046892 Report a problem | ||
| 7/31/2023 | Listed for sale | $1,950,000+116.7%$353/sqft |
Source: Bright MLS #DENC2046892 Report a problem | ||
| 9/19/2022 | Sold | $900,000+227.3%$163/sqft |
Source: Public Record Report a problem | ||
| 8/31/2019 | Listing removed | $275,000$50/sqft |
Source: Patterson-Schwartz Real Estate #1002302598 Report a problem | ||
| 8/31/2018 | Price change | $275,000-8.3%$50/sqft |
Source: Patterson-Schwartz Real Estate #7240813 Report a problem | ||
| 8/27/2018 | Listed for sale | $300,000$54/sqft |
Source: Patterson-Schwartz Real Estate #7240813 Report a problem | ||
Public tax history
| Year | Property taxes | Tax assessment |
|---|---|---|
| 2025 | -- | $1,096,400 +381.9% |
| 2024 | $9,846 +16.6% | $227,500 |
| 2023 | $8,444 -0.3% | $227,500 |
| 2022 | $8,467 +1.2% | $227,500 |
| 2021 | $8,363 +1.1% | $227,500 |
| 2020 | $8,270 +1674.9% | $227,500 +1548.6% |
| 2019 | $466 +7.6% | $13,800 |
| 2017 | $433 +10% | $13,800 |
| 2016 | $394 | $13,800 |
| 2015 | $394 +2.7% | $13,800 |
| 2014 | $383 | $13,800 |
| 2013 | -- | $13,800 |
| 2012 | -- | $13,800 |
| 2011 | -- | $13,800 |
| 2010 | -- | $13,800 |
| 2009 | -- | $13,800 |
| 2008 | -- | $13,800 |
| 2007 | -- | $13,800 |
| 2006 | -- | $13,800 |
| 2005 | -- | $13,800 |
| 2004 | -- | $13,800 |
| 2003 | -- | $13,800 |
| 2002 | -- | $13,800 |
| 2001 | -- | $13,800 |
Find assessor info on the county website
Neighborhood: 19709
Nearby homes
- $300,0002.37 Acres2 Willie Ct, Middletown, DE 19709Sold
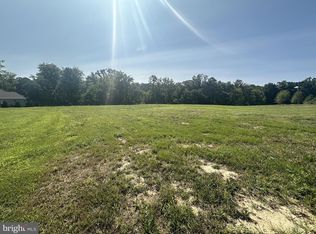
- $210,0002.07 Acres225 Bohemia Mill Pond Dr, Middletown, DE 19709Sold

- $1,140,7002.44 Acres222 Bohemia Mill Pond Dr, Middletown, DE 19709Off Market
- $320,0002.81 Acres4 Willie Ct, Middletown, DE 19709Sold
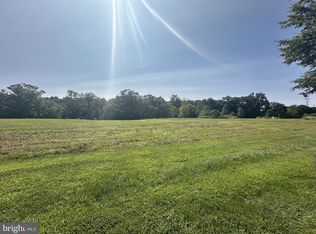
- $210,0002.07 Acres303 Bohemia Mill Pond Dr, Middletown, DE 19709Sold
- $210,0002.16 Acres221 Bohemia Mill Pond Dr, Middletown, DE 19709Sold
- $1,472,2004 bd7 ba7.7k sqft220 Bohemia Mill Pond Dr, Middletown, DE 19709Off Market
- $1,596,2003 bd4 ba3.4k sqft1 Willie Ct, Middletown, DE 19709Off Market
Nearby schools
GreatSchools rating
- 7/10Bunker Hill Elementary SchoolGrades: 1-5Distance: 1.8 mi
- 5/10Meredith (Everett) Middle SchoolGrades: 6-8Distance: 3.4 mi
- NAAppoquinimink High SchoolGrades: 9-12Distance: 1.6 mi
Schools provided by the listing agent
- District: Appoquinimink
Source: Bright MLS. This data may not be complete. We recommend contacting the local school district to confirm school assignments for this home.
Get a cash offer in 3 minutes
Find out how much your home could sell for in as little as 3 minutes with a no-obligation cash offer.
Estimated market value
$1,786,300
Get a cash offer in 3 minutes
Find out how much your home could sell for in as little as 3 minutes with a no-obligation cash offer.
Estimated market value
$1,786,300
- Delaware
- New Castle County
- Middletown
- 19709
- 224 Bohemia Mill Pond Dr
Nearby cities
Nearby zip codes
Other Middletown Topics
