If you've been dreaming of space, privacy, and peaceful surroundings without giving up convenience of being minutes from Old Town and shopping, this beautifully maintained ranch-style home offers exactly that. From the moment you arrive, the mature setting and inviting curb appeal set the tone. Inside, bright, airy spaces, rich hardwood floors, and serene views create a warm atmosphere that effortlessly brings the outdoors in.The main level features an updated eat-in kitchen with generous cabinet space and a gas range, a comfortable family room with a cozy gas fireplace, and a primary suite with a thoughtfully updated private bath. Two additional bedrooms and an updated full bath complete the main floor. The walkout basement provides exceptional flexibility, offering a large great room anchored by a top-of-the-line wood-burning stove, an oversized bedroom, an updated bath, and a dedicated storage room - ideal for guests, hobbies, or multi- generational living. Improvements provide peace of mind, including a NEW 50-year roof, dual heating systems, central air conditioning, and energy-efficient Renewal by Andersen windows. Set on .67 acres, the outdoor living is just as impressive. Raised garden beds with sprinkler and drip systems make growing simple, while a large storage shed offers plenty of space for tools and equipment. The oversized heated garage is perfect for projects and tinkering year-round. Enjoy breathtaking sunrises from the expansive main deck, or unwind in the gazebo on the separate deck while taking in the quiet surroundings and frequent wildlife visits. Nature lovers will appreciate being just minutes from Douglas Lake Reservoir for fishing and outdoor recreation. And best of all - no HOA. This is the rare blend of rural tranquility and city convenience you've been waiting for.
Sold for $753,000
$753,000
224 Bradley Dr, Fort Collins, CO 80524
4beds
2,690sqft
Single Family Residence
Built in 1977
0.67 Acres Lot
$749,000 Zestimate®
$280/sqft
$3,282 Estimated rent
Home value
$749,000
$712,000 - $786,000
$3,282/mo
Zestimate® history
Owner options
List your home for rent
$3,282/mo
Rent Zestimate®
Find your next renter with Zillow Rental Manager. Plus, with online applications, you can quickly screen prospective tenants – for free.
$3,282/mo
Rent Zestimate®
Refinance and save
$4,434/mo
Est. payment
Refinancing to a lower rate could help reduce your monthly payments and save thousands over the life of the loan.
$4,434/mo
Est. payment
Explore your selling options
Work with a Zillow partner agent
Leverage their expertise and Zillow's premium Showcase listings to get your home seen by more buyers.
Get startedList with your own agent
Get your home in front of millions of buyers by listing it on Zillow.
Learn how to do itSell it yourself
Take full control of how buyers see your home on Zillow by listing For Sale by Owner (FSBO).
List your homeWhat's special
Walkout basementFrequent wildlife visitsSerene viewsQuiet surroundingsExpansive main deckOversized heated garageLarge storage shed
Zillow last checked:
Listing updated:
Listed by:
Mary Greenberg 970-689-6279,
New Paradigm Partners LLC
Bought with:
Travis Annameier, 100065117
C3 Real Estate Solutions, LLC
Source: IRES as distributed by MLS GRID,MLS#: 1051653
Facts & features
Interior
Bedrooms & bathrooms
- Bedrooms: 4
- Bathrooms: 3
- Full bathrooms: 1
- 3/4 bathrooms: 2
- Main level bathrooms: 2
Primary bedroom
- Description: Wood
- Features: 3/4 Primary Bath
- Level: Main
- Area: 196 Square Feet
- Dimensions: 14 x 14
Bedroom 2
- Description: Wood
- Level: Main
- Area: 120 Square Feet
- Dimensions: 10 x 12
Bedroom 3
- Description: Wood
- Level: Main
- Area: 120 Square Feet
- Dimensions: 10 x 12
Bedroom 4
- Description: Tile
- Level: Basement
- Area: 224 Square Feet
- Dimensions: 14 x 16
Dining room
- Description: Luxury Vinyl
- Level: Main
- Area: 132 Square Feet
- Dimensions: 11 x 12
Kitchen
- Description: Luxury Vinyl
- Level: Main
- Area: 176 Square Feet
- Dimensions: 11 x 16
Laundry
- Description: Vinyl
- Level: Basement
- Area: 78 Square Feet
- Dimensions: 6 x 13
Living room
- Description: Wood
- Level: Main
- Area: 247 Square Feet
- Dimensions: 13 x 19
Recreation room
- Description: Tile
- Level: Basement
- Area: 588 Square Feet
- Dimensions: 14 x 42
Heating
- Forced Air, Baseboard
Cooling
- Central Air
Appliances
- Included: Electric Range, Self Cleaning Oven, Dishwasher, Refrigerator, Washer, Dryer, Microwave, Disposal
- Laundry: Washer/Dryer Hookup
Features
- Eat-in Kitchen, Kitchen Island
- Flooring: Wood
- Windows: Window Coverings
- Basement: Unfinished,Partially Finished,Walk-Out Access
- Has fireplace: Yes
- Fireplace features: Free Standing, Gas, Gas Log, Family Room
Interior area
- Total structure area: 1,370
- Total interior livable area: 2,690 sqft
- Finished area above ground: 1,370
Property
Parking
- Total spaces: 2
- Parking features: Garage Door Opener, Attached, Oversized
- Attached garage spaces: 2
- Details: Attached
Accessibility
- Accessibility features: Level Lot, Accessible Bedroom, Stall Shower
Features
- Levels: One
- Stories: 1
- Patio & porch: Patio, Deck
- Exterior features: Sprinkler System
- Fencing: Fenced,Chain Link
- Has view: Yes
- View description: Hills
Lot
- Size: 0.67 Acres
Details
- Additional structures: Storage
- Parcel number: R0162400
- Zoning: RES
- Special conditions: Private Owner
- Horses can be raised: Yes
- Horse amenities: Horse(s) Allowed
Construction
Type & style
- Home type: SingleFamily
- Property subtype: Single Family Residence
Materials
- Frame, Brick
- Roof: Composition
Condition
- New construction: No
- Year built: 1977
Utilities & green energy
- Electric: REA
- Gas: Xcel
- Sewer: Septic Tank
- Water: District
- Utilities for property: Natural Gas Available, Electricity Available, Cable Available, Satellite Avail, High Speed Avail
Green energy
- Energy efficient items: Southern Exposure, Windows, Thermostat
Community & HOA
Community
- Security: Fire Alarm
- Subdivision: Highland Acres
HOA
- Has HOA: No
Location
- Region: Fort Collins
Financial & listing details
- Price per square foot: $280/sqft
- Tax assessed value: $715,400
- Annual tax amount: $4,537
- Date on market: 2/14/2026
- Listing terms: Cash,Conventional,FHA,VA Loan
- Exclusions: Wine refrigerator, freezer
- Electric utility on property: Yes
- Road surface type: Dirt
Price history
| Date | Event | Price |
|---|---|---|
| 5/29/2026 | Sold | $753,000-2%$280/sqft |
Source:  IRES as distributed by MLS GRID #1051653 Report a problem IRES as distributed by MLS GRID #1051653 Report a problem | ||
| 4/21/2026 | Pending sale | $768,000$286/sqft |
Source:  REcolorado as distributed by MLS GRID #IR1051653 Report a problem REcolorado as distributed by MLS GRID #IR1051653 Report a problem | ||
| 4/8/2026 | Price change | $768,000-2.2%$286/sqft |
Source: IRES as distributed by MLS GRID #1051653 Report a problem | ||
| 3/28/2026 | Price change | $785,000-1.9%$292/sqft |
Source: IRES as distributed by MLS GRID #1051653 Report a problem | ||
| 3/13/2026 | Price change | $799,900-1.2%$297/sqft |
Source: REcolorado as distributed by MLS GRID #IR1051653 Report a problem | ||
| 2/12/2026 | Price change | $810,000-1.8%$301/sqft |
Source: IRES as distributed by MLS GRID #1048338 Report a problem | ||
| 12/11/2025 | Listed for sale | $825,000+35.9%$307/sqft |
Source: IRES as distributed by MLS GRID #1048338 Report a problem | ||
| 4/2/2021 | Sold | $607,000+133.5%$226/sqft |
Source: IRES as distributed by MLS GRID #933140 Report a problem | ||
| 6/1/2005 | Sold | $260,000+4%$97/sqft |
Source: Public Record Report a problem | ||
| 11/24/2003 | Sold | $249,900+62.3%$93/sqft |
Source: Public Record Report a problem | ||
| 12/13/1996 | Sold | $154,000$57/sqft |
Source: Public Record Report a problem | ||
Public tax history
| Year | Property taxes | Tax assessment |
|---|---|---|
| 2025 | $4,537 -0.7% | $44,713 -11.8% |
| 2024 | $4,570 +51.1% | $50,699 -1% |
| 2023 | $3,025 -0.9% | $51,191 +61.5% |
| 2022 | $3,052 +12.3% | $31,692 -2.8% |
| 2021 | $2,717 -0.5% | $32,604 +13.3% |
| 2020 | $2,729 +10% | $28,779 -19.5% |
| 2019 | $2,482 | $35,748 +32.4% |
| 2018 | $2,482 | $27,000 |
| 2017 | $2,482 +0.3% | $27,000 +9.4% |
| 2016 | $2,474 +9.7% | $24,676 -17.3% |
| 2015 | $2,256 +8.1% | $29,830 +31.5% |
| 2014 | $2,088 | $22,690 -11.8% |
| 2013 | -- | $25,720 +14.3% |
| 2012 | -- | $22,510 |
| 2011 | -- | $22,510 +3.3% |
| 2010 | -- | $21,800 |
| 2009 | -- | $21,800 -0.1% |
| 2008 | -- | $21,820 |
| 2007 | -- | $21,820 +18.5% |
| 2006 | -- | $18,410 |
| 2005 | -- | $18,410 +7.7% |
| 2004 | -- | $17,090 +2.7% |
| 2002 | -- | $16,640 |
| 2001 | -- | $16,640 |
Find assessor info on the county website
Neighborhood: Douglas Lake
Nearby homes
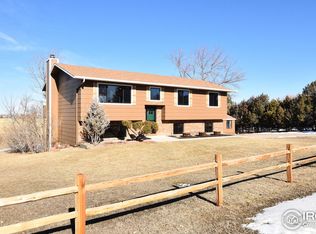
- $672,5003 bd3 ba1.7k sqft216 Bradley Dr, Fort Collins, CO 80524Off Market
- $598,8003 bd3 ba1.1k sqft330 Bradley Dr, Fort Collins, CO 80524Off Market
- $603,9003 bd2 ba1.5k sqft225 Bradley Dr, Fort Collins, CO 80524Off Market
- $728,8005 bd3 ba3.2k sqft217 Bradley Dr, Fort Collins, CO 80524Off Market
- $758,6003 bd3 ba3k sqft208 Bradley Dr, Fort Collins, CO 80524Off Market
- $705,6004 bd3 ba2.4k sqft344 Bradley Dr, Fort Collins, CO 80524Off Market
- $590,4003 bd1 ba1.3k sqft6824 Aaron Dr, Fort Collins, CO 80524Off Market
- $649,0003 bd2 ba2k sqft6901 Aaron Dr, Fort Collins, CO 80524Off Market
Nearby schools
GreatSchools rating
- 4/10Eyestone Elementary SchoolGrades: PK-5Distance: 4 mi
- 4/10Wellington Middle SchoolGrades: 6-12Distance: 4 mi
Schools provided by the listing agent
- Elementary: Eyestone
- Middle: Wellington
- High: Wellington
Source: IRES as distributed by MLS GRID. This data may not be complete. We recommend contacting the local school district to confirm school assignments for this home.
Get a cash offer in 3 minutes
Find out how much your home could sell for in as little as 3 minutes with a no-obligation cash offer.
Estimated market value
$749,000
Get a cash offer in 3 minutes
Find out how much your home could sell for in as little as 3 minutes with a no-obligation cash offer.
Estimated market value
$749,000
- Colorado
- Larimer County
- Fort Collins
- 80524
- Douglas Lake
- 224 Bradley Dr
Nearby cities
Nearby neighborhoods
Nearby zip codes
Other Fort Collins Topics
