RANCH-STYLE LIVING - ALL ON THE GROUND LEVEL! This ranch model offers 2 bedrooms, 2 bathrooms, a spacious kitchen, laundry room, and garage - all designed for easy, comfortable main-floor living. Enjoy beautiful green space views from the kitchen, living room, and patio, creating a peaceful backdrop and a wonderful sense of privacy. Conveniently located near shopping, dining, Bangs Lake, and Lakewood Forest Preserve, this home offers the perfect combination of comfort, convenience, and access to nature.
Active
$230,000
224 Brett Cir Unit B, Wauconda, IL 60084
2beds
920sqft
Condominium, Single Family Residence
Built in 1992
-- sqft lot
$-- Zestimate®
$250/sqft
$258/mo HOA
What's special
Spacious kitchenLaundry room
- --
- 393
- views
- 14
- saves
Zillow last checked:
Listing updated:
Listed by:
Allen Wilcox 847-487-3232,
RE/MAX Plaza
Source: MRED as distributed by MLS GRID,MLS#: 12748789
Facts & features
Interior
Bedrooms & bathrooms
- Bedrooms: 2
- Bathrooms: 2
- Full bathrooms: 2
Rooms
- Room types: No additional rooms
Primary bedroom
- Features: Flooring (Carpet), Window Treatments (Blinds), Bathroom (Full)
- Level: Main
- Area: 143 Square Feet
- Dimensions: 13X11
Bedroom 2
- Features: Flooring (Carpet), Window Treatments (Blinds)
- Level: Main
- Area: 100 Square Feet
- Dimensions: 10X10
Kitchen
- Features: Kitchen (Eating Area-Breakfast Bar, Custom Cabinetry), Flooring (Vinyl), Window Treatments (Blinds)
- Level: Main
- Area: 128 Square Feet
- Dimensions: 16X8
Laundry
- Features: Flooring (Vinyl)
- Level: Main
- Area: 30 Square Feet
- Dimensions: 6X5
Living room
- Features: Flooring (Carpet), Window Treatments (Blinds)
- Level: Main
- Area: 192 Square Feet
- Dimensions: 16X12
Heating
- Natural Gas
Cooling
- Central Air
Appliances
- Included: Microwave, Dishwasher, Refrigerator, Washer, Dryer, Disposal, Stainless Steel Appliance(s), Water Softener Owned, Gas Cooktop
- Laundry: Main Level, Washer Hookup, In Unit
Features
- 1st Floor Bedroom, 1st Floor Full Bath, Storage, Open Floorplan, Dining Combo
- Flooring: Carpet
- Doors: 6 Panel Door(s)
- Windows: Window Treatments, Drapes, Blinds
- Basement: None
Interior area
- Total structure area: 0
- Total interior livable area: 920 sqft
Property
Parking
- Total spaces: 1
- Parking features: Asphalt, Yes, Attached, Garage
- Attached garage spaces: 1
Accessibility
- Accessibility features: No Disability Access
Details
- Parcel number: 09254060700000
- Special conditions: Standard
Construction
Type & style
- Home type: Condo
- Property subtype: Condominium, Single Family Residence
Materials
- Vinyl Siding, Brick
Condition
- New construction: No
- Year built: 1992
Utilities & green energy
- Sewer: Public Sewer
- Water: Lake Michigan
Community & HOA
Community
- Subdivision: Crestview Estates
HOA
- Has HOA: Yes
- Services included: Insurance, Exterior Maintenance, Lawn Care, Scavenger, Snow Removal
- HOA fee: $258 monthly
Location
- Region: Wauconda
Financial & listing details
- Price per square foot: $250/sqft
- Tax assessed value: $157,602
- Annual tax amount: $4,097
- Date on market: 9/2/2026
- Ownership: Condo
Estimated market value
Not available
Estimated sales range
Not available
Not available
Price history
| Date | Event | Price |
|---|---|---|
| 10/27/2021 | Sold | $155,000+3.3%$168/sqft |
Source:  MRED as distributed by MLS GRID #11201916 Report a problem MRED as distributed by MLS GRID #11201916 Report a problem | ||
| 8/28/2021 | Contingent | $150,000$163/sqft |
Source: MRED as distributed by MLS GRID #11201916 Report a problem | ||
| 8/27/2021 | Listed for sale | $150,000+2.4%$163/sqft |
Source: MRED as distributed by MLS GRID #11201916 Report a problem | ||
| 1/5/2005 | Sold | $146,500+146.9%$159/sqft |
Source: Public Record Report a problem | ||
| 9/11/1997 | Sold | $59,333-35.5%$64/sqft |
Source: Public Record Report a problem | ||
| 8/8/1995 | Sold | $92,000$100/sqft |
Source: Public Record Report a problem | ||
Public tax history
| Year | Property taxes | Tax assessment |
|---|---|---|
| 2024 | $3,961 +0.7% | $56,075 +6.8% |
| 2023 | $3,932 -5.6% | $52,529 +9.4% |
| 2022 | $4,165 +5.3% | $48,016 +8.7% |
| 2021 | $3,955 +3.8% | $44,166 +11% |
| 2020 | $3,811 +4.5% | $39,776 +5.8% |
| 2019 | $3,648 +13.7% | $37,592 +10.7% |
| 2018 | $3,208 | $33,971 +1.2% |
| 2017 | $3,208 +15.7% | $33,578 +5.6% |
| 2016 | $2,773 +53.7% | $31,797 +8.9% |
| 2015 | $1,804 -30.2% | $29,191 +40.5% |
| 2014 | $2,584 +1.4% | $20,770 -26.2% |
| 2012 | $2,549 -12% | $28,129 -24.5% |
| 2011 | $2,896 +13% | $37,254 -17.4% |
| 2010 | $2,563 -12.6% | $45,081 -6.7% |
| 2009 | $2,934 +0.9% | $48,343 -0.3% |
| 2008 | $2,907 +3.8% | $48,477 +2.5% |
| 2006 | $2,801 +3.5% | $47,276 |
| 2005 | $2,705 +15.4% | -- |
| 2004 | $2,344 +7.8% | -- |
| 2003 | $2,174 +7.6% | -- |
| 2002 | $2,020 -1.9% | -- |
| 2001 | $2,059 +4.2% | $31,169 +3.2% |
| 2000 | $1,977 | $30,195 |
Find assessor info on the county website
Monthly payment
Est. payment
Payment breakdown
Explore the cost of this home by adjusting the details. Changes won't be saved.Climate risks
Neighborhood: 60084
Nearby schools
Schools provided by the listing agent
- High: Wauconda Comm High School
- District: 118
Source: MRED as distributed by MLS GRID. This data may not be complete. We recommend contacting the local school district to confirm school assignments for this home.
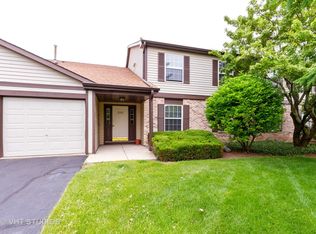
- $207,9002 bd2 ba1k sqft330 Wethington Dr UNIT A, Wauconda, IL 60084Off Market
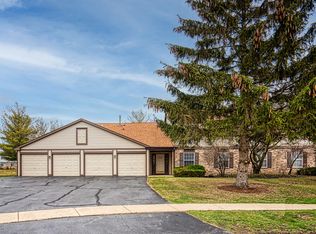
- $195,0002 bd2 ba1k sqft330 Wethington Dr UNIT D, Wauconda, IL 60084Sold
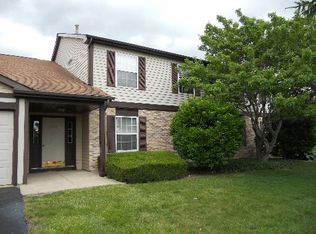
- $211,7002 bd2 ba920 sqft330 Wethington Dr UNIT B, Wauconda, IL 60084Off Market
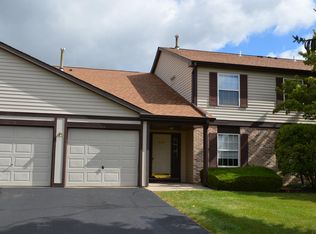
- $207,8002 bd2 ba920 sqft330 Wethington Dr UNIT C, Wauconda, IL 60084Off Market
Similar homes
- $180,0002 bd2 ba1.1k sqft460 N Main St APT N306a, Wauconda, IL 60084New
 MLS ID #12751435, Cheryl Swanson, GRI, Swanson Realty. MRED as distributed by MLS GRID
 - $--2 bd1 ba884 sqft236 Helena Ave, Wauconda, IL 60084Auction
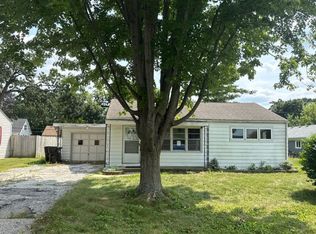 Auction.com 2
 - $274,9002 bd2 ba1.3k sqft105 Parkview Dr, Wauconda, IL 60084New
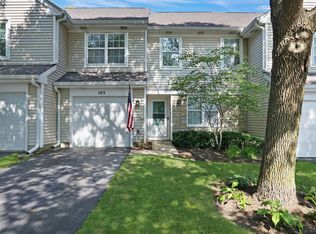 MLS ID #12752525, Danielle Regnier, Re/Max Advantage. MRED as distributed by MLS GRID
 - $252,0002 bd3 ba1.1k sqft229 Wethington Dr, Wauconda, IL 60084Active
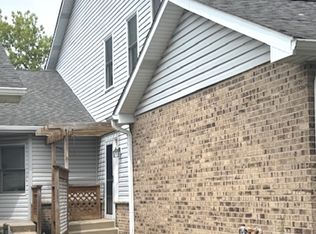 MLS ID #12655734, Nora Amaro, Outreach Realty LLC. MRED as distributed by MLS GRID
