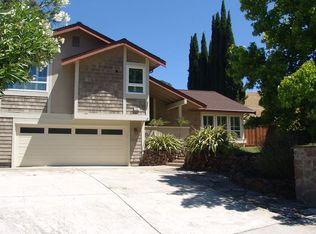
Timeless Architecture and Stunning Curb Appeal create a Grand First Impression! Enter the dramatic living room defined by soaring vaulted ceilings, skylights, & horizontal sliding dual-paned windows that flood the space w/natural light. The heart of the home is a beautifully refreshed kitchen featuring a large bay window, tray ceiling w/recessed lights, stainless appliances including a new cooktop & built-in double ovens. Enjoy mornings in the breakfast nook or host dinners in the adjacent dining area. The cozy family room, centered by a white-washed brick fireplace, flows seamlessly to the trellis-covered backyard deck—your front-row seat to stunning sunset views. A versatile 1st floor bedroom & bathroom offer the perfect setup. Upstairs, the large Primary Suite is a retreat w/vaulted ceilings, skylight, walk-in closet, & spa-like ensuite featuring a frameless glass shower & bench. Two additional bedrooms share a clever Jack-and-Jill bath. Modern touches include engineered flooring, crown molding, 5.5" baseboards & matte black hardware. 8000 sq ft lot & extra-large driveway. No detail has been spared in this "Hidden Gem"!
Sold for $1,355,000
$1,355,000
224 Briar Dr, Martinez, CA 94553
4beds
2,455sqft
Residential, Single Family Residence
Built in 1980
7,840 Square Feet Lot
$1,313,100 Zestimate®
$552/sqft
$4,749 Estimated rent
Home value
$1,313,100
$1.18M - $1.46M
$4,749/mo
Zestimate® history
Owner options
List your home for rent
$4,749/mo
Rent Zestimate®
Find your next renter with Zillow Rental Manager. Plus, with online applications, you can quickly screen prospective tenants – for free.
$4,749/mo
Rent Zestimate®
Refinance and save
$8,734/mo
Est. payment
Refinancing to a lower rate could help reduce your monthly payments and save thousands over the life of the loan.
$8,734/mo
Est. payment
Explore your selling options
Work with a Zillow partner agent
Leverage their expertise and Zillow's premium Showcase listings to get your home seen by more buyers.
Get startedList with your own agent
Get your home in front of millions of buyers by listing it on Zillow.
Learn how to do itSell it yourself
Take full control of how buyers see your home on Zillow by listing For Sale by Owner (FSBO).
List your homeWhat's special
White-washed brick fireplaceStunning curb appealMatte black hardwareNatural lightEngineered flooringCozy family roomTrellis-covered backyard deck
Zillow last checked:
Listing updated:
Listed by:
Stephanie Fordham DRE #01512680 925-788-4443,
Realty One Group Elite
Bought with:
Kyle Tannahill, DRE #02014309
The Agency
Source: CCAR,MLS#: 41123832
Facts & features
Interior
Bedrooms & bathrooms
- Bedrooms: 4
- Bathrooms: 3
- Full bathrooms: 3
Rooms
- Room types: 1 Bedroom, 1 Bath, Main Entry, 3 Bedrooms, 2 Baths, Dining Room, Family Room
Bathroom
- Features: Stall Shower, Tile, Updated Baths
Kitchen
- Features: 220 Volt Outlet, Breakfast Nook, Dishwasher, Double Oven, Electric Range/Cooktop, Disposal, Microwave, Oven Built-in, Refrigerator, Updated Kitchen
Heating
- Central
Cooling
- Ceiling Fan(s), Central Air
Appliances
- Included: Dishwasher, Double Oven, Electric Range, Microwave, Oven, Refrigerator, Dryer, Washer, Gas Water Heater
- Laundry: Gas Dryer Hookup, Common Area
Features
- Breakfast Nook, Updated Kitchen
- Flooring: Hardwood, Vinyl, Carpet
- Windows: Window Coverings
- Number of fireplaces: 1
- Fireplace features: Brick, Family Room, Gas Starter
Interior area
- Total structure area: 2,455
- Total interior livable area: 2,455 sqft
Property
Parking
- Total spaces: 2
- Parking features: Attached, Direct Access, Side Yard Access, Garage Faces Front, Garage Door Opener
- Attached garage spaces: 2
Features
- Levels: Two
- Stories: 2
- Patio & porch: Terrace
- Exterior features: Lighting
- Pool features: None
- Fencing: Wood
Lot
- Size: 7,840 Square Feet
- Features: Corner Lot, Landscaped, Private, Sprinklers In Rear
Details
- Parcel number: 1547120012
- Special conditions: Standard
- Other equipment: Irrigation Equipment
Construction
Type & style
- Home type: SingleFamily
- Architectural style: Contemporary,Traditional
- Property subtype: Residential, Single Family Residence
Materials
- Stucco, Wood Siding
- Roof: Composition
Condition
- Existing
- New construction: No
- Year built: 1980
Utilities & green energy
- Electric: No Solar, 220 Volts in Kitchen
Community & HOA
Community
- Subdivision: Alhambra Valley
HOA
- Has HOA: No
Location
- Region: Martinez
Financial & listing details
- Price per square foot: $552/sqft
- Tax assessed value: $988,465
- Annual tax amount: $11,954
- Date on market: 2/12/2026
Price history
| Date | Event | Price |
|---|---|---|
| 3/10/2026 | Sold | $1,355,000+23.7%$552/sqft |
Source:  CCAR #41123832 Report a problem CCAR #41123832 Report a problem | ||
| 2/28/2026 | Pending sale | $1,095,000$446/sqft |
Source: CCAR #41123832 Report a problem | ||
| 2/12/2026 | Listed for sale | $1,095,000+31.1%$446/sqft |
Source: CCAR #41123832 Report a problem | ||
| 12/7/2015 | Sold | $835,000+5%$340/sqft |
Source: CCAR #40720440 Report a problem | ||
| 11/4/2015 | Pending sale | $795,000$324/sqft |
Source: Freskos Realty #40720440 Report a problem | ||
| 10/25/2015 | Listed for sale | $795,000+20.1%$324/sqft |
Source: Freskos Realty #40720440 Report a problem | ||
| 6/27/2008 | Sold | $662,000+40.9%$270/sqft |
Source: CCAR #40318836 Report a problem | ||
| 2/28/2001 | Sold | $470,000$191/sqft |
Source: Public Record Report a problem | ||
Public tax history
| Year | Property taxes | Tax assessment |
|---|---|---|
| 2025 | $11,954 +2.2% | $988,465 +2% |
| 2024 | $11,694 +1.8% | $969,084 +2% |
| 2023 | $11,490 +0.9% | $950,083 +2% |
| 2022 | $11,392 +2.3% | $931,455 +2% |
| 2021 | $11,138 +1.6% | $913,192 +1% |
| 2020 | $10,967 +1.2% | $903,829 +2% |
| 2019 | $10,841 +2.3% | $886,108 +2% |
| 2018 | $10,595 +3.2% | $868,734 +2% |
| 2017 | $10,264 +2.4% | $851,700 +2% |
| 2016 | $10,026 +16.3% | $835,000 +19.5% |
| 2015 | $8,621 +17.2% | $699,000 +19.3% |
| 2014 | $7,355 | $586,000 +16.4% |
| 2013 | -- | $503,500 +13.1% |
| 2012 | -- | $445,000 -14.4% |
| 2011 | -- | $520,000 |
| 2010 | -- | $520,000 |
| 2009 | -- | $520,000 -3.1% |
| 2008 | -- | $536,763 +2% |
| 2007 | -- | $526,239 +2% |
| 2006 | -- | $515,922 +2% |
| 2005 | -- | $505,807 +2% |
| 2004 | -- | $495,890 +1.9% |
| 2003 | -- | $486,803 +2% |
| 2002 | -- | $477,258 +87.2% |
| 2001 | -- | $254,886 |
Find assessor info on the county website
Neighborhood: 94553
Nearby homes
- $1,095,2004 bd2 ba2k sqft241 Sunnybrae Dr, Martinez, CA 94553Off Market
- $1,112,3003 bd2 ba2.1k sqft228 Briar Dr, Martinez, CA 94553Off Market
- $994,2003 bd2 ba2.1k sqft245 Sunnybrae Dr, Martinez, CA 94553Off Market
- $1,147,6003 bd3 ba2.1k sqft233 Briar Dr, Martinez, CA 94553Off Market
- $1,008,3003 bd2 ba1.7k sqft232 Briar Dr, Martinez, CA 94553Off Market
- $1,071,0004 bd2 ba1.7k sqft237 Briar Dr, Martinez, CA 94553Off Market
- $---- bd1 ba288 sqft237 Briar Dr #A, Martinez, CA 94553Off Market
- $1,342,0004 bd3 ba2.4k sqft221 Briar Dr, Martinez, CA 94553Off Market
Nearby schools
GreatSchools rating
- 8/10Valhalla Elementary SchoolGrades: K-5Distance: 1.4 mi
- 8/10Valley View Middle SchoolGrades: 6-8Distance: 2.1 mi
- 8/10College Park High SchoolGrades: 9-12Distance: 1.9 mi
Get a cash offer in 3 minutes
Find out how much your home could sell for in as little as 3 minutes with a no-obligation cash offer.
Estimated market value
$1,313,100
Get a cash offer in 3 minutes
Find out how much your home could sell for in as little as 3 minutes with a no-obligation cash offer.
Estimated market value
$1,313,100
- California
- Contra Costa County
- Martinez
- 94553
- 224 Briar Dr
Nearby cities
Nearby zip codes
Other Martinez Topics
