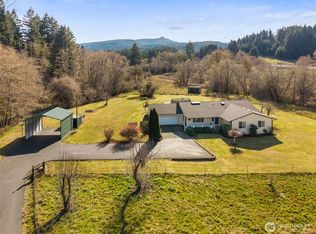
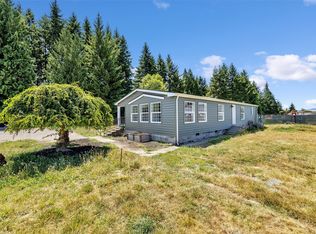
NOW FHA AND VA COMPLIANT. Don't miss this rare opportunity to own a peaceful country property with endless potential. Nestled on 6.1 scenic acres, this unique property is ideal for hobby farming, gardening, or simply enjoying a more tranquil lifestyle. The land features a large established garden that has been pesticide-free for the past two years, a small barn, and access to Brim Creek, creating the perfect setting for outdoor enthusiasts and aspiring homesteaders. The home offers three bedrooms and 1.75 bathrooms, providing comfortable living space for guests. The attached garage has been converted into two additional rooms and a half bath, offering excellent potential for expanded living quarters, a home office, guest space, or hobby area with a few finishing touches. A spacious driveway provides ample room for multiple vehicles, trailers, and recreational equipment. Properties like this don't come along often—schedule your showing today and discover everything this one-of-a-kind acreage has to offer.
Active
Listed by: Windermere Northwest Living • Chad Earhart
Price increase: $5K (7/29)
$429,900
224 Brim Creek Road, Vader, WA 98593
3beds
1,506sqft
:
Get pre-qualified$2,607/mo
Single Family Residence
Built in 1977
6.1 Acres Lot
$427,000 Zestimate®
$285/sqft
$-- HOA
What's special
Small barnAccess to brim creekAttached garageSpacious drivewayLarge established gardenThree bedrooms
- 62 days |
- 1,179 |
- 121 |
Zillow last checked:
Listing updated:
Listed by:
Chad Earhart,
Windermere Northwest Living,
Tara Lundin,
Windermere Northwest Living
Source: NWMLS as distributed by MLS GRID,MLS#: 2532875
Facts & features
Interior
Bedrooms & bathrooms
- Bedrooms: 3
- Bathrooms: 3
- Full bathrooms: 2
- 1/2 bathrooms: 1
- Main level bathrooms: 3
- Main level bedrooms: 3
Primary bedroom
- Level: Main
Bedroom
- Level: Main
Bedroom
- Level: Main
Bathroom full
- Level: Main
Bathroom full
- Level: Main
Other
- Level: Main
Dining room
- Level: Main
Entry hall
- Level: Main
Kitchen with eating space
- Level: Main
Living room
- Level: Main
Utility room
- Level: Main
Heating
- Fireplace, Ductless, Stove/Free Standing, Electric, Wood
Cooling
- Ductless
Appliances
- Included: Dishwasher, Dryer, Refrigerator, Stove(s)/Range(s), Washer, Dishwasher(s), Dryer(s), Refrigerator(s), Washer(s), Water Heater: Electric
Features
- Flooring: Laminate, Vinyl
- Basement: None
- Number of fireplaces: 2
- Fireplace features: Wood Burning, Main Level: 2, Fireplace
Interior area
- Total structure area: 1,506
- Total interior livable area: 1,506 sqft
Property
Parking
- Total spaces: 10
- Parking features: Driveway
- Uncovered spaces: 10
Features
- Levels: One
- Stories: 1
- Entry location: Main
- Patio & porch: Fireplace, Water Heater
- Has view: Yes
- View description: Territorial
- Waterfront features: High Bank, Low Bank, Creek
Lot
- Size: 6.1 Acres
- Features: Paved, Barn, Cable TV, Fenced-Partially, High Speed Internet
- Topography: Level,Terraces
- Residential vegetation: Brush, Fruit Trees, Garden Space
Details
- Parcel number: 013103001004
- Zoning: RDD-5
- Zoning description: Jurisdiction: County
- Special conditions: Standard
Construction
Type & style
- Home type: SingleFamily
- Architectural style: Craftsman,1 Story
- Property subtype: Single Family Residence
Materials
- Wood Siding
- Foundation: Poured Concrete
- Roof: Composition
Condition
- Fair
- Year built: 1977
- Major remodel year: 1977
Utilities & green energy
- Sewer: Septic Tank
- Water: Individual Well
Community & HOA
Community
- Subdivision: Vader
Location
- Region: Vader
Financial & listing details
- Price per square foot: $285/sqft
- Tax assessed value: $403,800
- Annual tax amount: $3,417
- Date on market: 6/10/2026
- Cumulative days on market: 64 days
- Listing terms: Conventional
- Inclusions: Dishwasher(s), Dryer(s), Refrigerator(s), Stove(s)/Range(s), Washer(s)
Estimated market value
$427,000
$406,000 - $448,000
$2,294/mo
Price history
| Date | Event | Price |
|---|---|---|
| 7/29/2026 | Price change | $429,900+1.2%$285/sqft |
Source:  NWMLS as distributed by MLS GRID #2532875 Report a problem NWMLS as distributed by MLS GRID #2532875 Report a problem | ||
| 6/29/2026 | Price change | $424,900-3.4%$282/sqft |
Source:  RMLS (OR) #552370023 Report a problem RMLS (OR) #552370023 Report a problem | ||
| 6/11/2026 | Listed for sale | $439,900+1.1%$292/sqft |
Source: NWMLS as distributed by MLS GRID #2532875 Report a problem | ||
| 10/31/2023 | Sold | $435,000-2%$289/sqft |
Source: RMLS (OR) #23009464 Report a problem | ||
| 10/8/2023 | Pending sale | $444,000$295/sqft |
Source: RMLS (OR) #23009464 Report a problem | ||
| 9/26/2023 | Listed for sale | $444,000$295/sqft |
Source: NWMLS as distributed by MLS GRID #2165458 Report a problem | ||
Public tax history
| Year | Property taxes | Tax assessment |
|---|---|---|
| 2025 | $3,386 +5.8% | $403,800 +8.5% |
| 2024 | $3,199 +9.1% | $372,000 +3.5% |
| 2023 | $2,932 +25.8% | $359,400 +34.9% |
| 2021 | $2,330 +0.8% | $266,500 +8.4% |
| 2020 | $2,312 -1.5% | $245,900 -0.8% |
| 2019 | $2,348 +6.6% | $247,900 +9.3% |
| 2018 | $2,202 | $226,800 +10.8% |
| 2017 | $2,202 +6.3% | $204,700 +6.8% |
| 2016 | $2,071 +9.5% | $191,600 +11.5% |
| 2015 | $1,892 +26.4% | $171,800 +32% |
| 2013 | $1,496 | $130,200 -15% |
| 2011 | -- | $153,200 +0.9% |
| 2010 | -- | $151,900 |
Find assessor info on the county website
Monthly payment
Est. payment
Payment breakdown
Explore the cost of this home by adjusting the details. Changes won't be saved.Climate risks
Neighborhood: 98593
Nearby schools
GreatSchools rating
- 3/10Castle Rock Elementary SchoolGrades: PK-5Distance: 11.3 mi
- 4/10Castle Rock Middle SchoolGrades: 6-8Distance: 11.2 mi
- 3/10Castle Rock High SchoolGrades: 9-12Distance: 10.4 mi
Schools provided by the listing agent
- Elementary: Castle Rock Elem
- Middle: Castle Rock Mid
- High: Castle Rock High
Source: NWMLS as distributed by MLS GRID. This data may not be complete. We recommend contacting the local school district to confirm school assignments for this home.
- $795,0003 bd2 ba2.1k sqft453 Coma Rd, Vader, WA 98593Sold
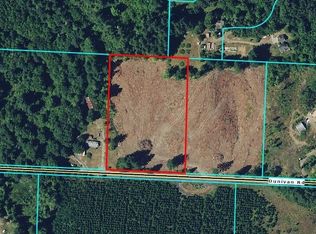
- $--5.08 acres0 Dunivan Rd, Vader, WA 98593Off Market
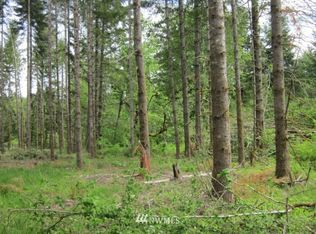
- $--5 acres130 Dunivan Rd, Vader, WA 98593Off Market
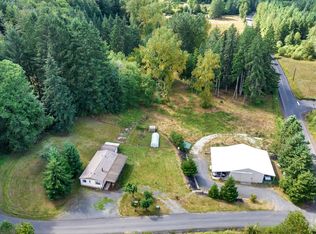
- $448,0003 bd2 ba1.1k sqft102 Hirons Rd, Vader, WA 98593Sold
- $237,5005 acres117 Dunivan Rd, Vader, WA 98593Sold
- $415,0003 bd2 ba2.4k sqft490 Coma Rd, Vader, WA 98593For Sale
- $750,0005 bd5 ba3.9k sqft130 Dunivan Rd, Vader, WA 98593Sold
- $--6 acres504 State Rte, Vader, WA 98593Off Market
A local agent can set up tours, give advice and negotiate with sellers.
Similar homes
- $429,9003 bd2 ba1.5k sqftLittle Falls, Now Vader, Vader, WA 98593Active
 MLS ID #2549592, Tracy Tingle. NWMLS as distributed by MLS GRID
 - $405,0003 bd2 ba1.4k sqft268 Hawkins Road S, Winlock, WA 98596Active
 MLS ID #2560625, Kathryn Harris. NWMLS as distributed by MLS GRID
 - $399,0003 bd2 ba1.5k sqft241 Foster Creek Road #B, Toledo, WA 98591Active
 MLS ID #2476220, Eric Anthony Lopez. NWMLS as distributed by MLS GRID
 - $475,0003 bd2 ba1.2k sqft114 6th St W, Ryderwood, WA 98581Active
 MLS ID #2459998, Amy Langlois. NWMLS as distributed by MLS GRID
 - $399,0003 bd2 ba1.5k sqft245 W 2nd St, Ryderwood, WA 98581ActiveMLS ID #2470872, Amy Langlois. NWMLS as distributed by MLS GRID
- $420,0004 bd2 ba2k sqftMayers First Add, Winlock, WA 98596ActiveMLS ID #2550238, Haley Dawn Connor. NWMLS as distributed by MLS GRID
- $435,0003 bd2 ba1.9k sqft2631 48th Avenue, Longview, WA 98632ActiveMLS ID #2556235, Kimberlee Goyette. NWMLS as distributed by MLS GRID
- $395,0003 bd2 ba1.9k sqft621 S Second Street, Toledo, WA 98591ActiveMLS ID #2551838, Alisha Elaine Richard. NWMLS as distributed by MLS GRID
- $459,0003 bd2 ba1.2k sqft110 Sunny Basin Road, Castle Rock, WA 98611ActiveMLS ID #2501198, Bruce Kimsey. NWMLS as distributed by MLS GRID
- $365,0003 bd2 ba1k sqft200 Saint Helens Way, Winlock, WA 98596ActiveMLS ID #2565054, Tucker Stanley. NWMLS as distributed by MLS GRID
- $429,0003 bd2 ba1.4k sqft4212 Jackson Hwy, Chehalis, WA 98532ActiveMLS ID #2514017, Maria Ayers. NWMLS as distributed by MLS GRID
- $375,0003 bd1 ba1.9k sqft516 SW Riverside Drive, Chehalis, WA 98532ActiveMLS ID #2544585, Raymond Sample. NWMLS as distributed by MLS GRID
- $385,0003 bd2 ba1.2k sqft188 Holcomb Rd, Chehalis, WA 98532ActiveMLS ID #2562153, Bryan Castro. NWMLS as distributed by MLS GRID
- $424,9003 bd3 ba1.5k sqft236 Sparks Drive, Kelso, WA 98626ActiveMLS ID #2560385, Shelby Hiatt. NWMLS as distributed by MLS GRID
- $575,0003 bd2 ba1.5k sqft123 Lentz Rd N, Winlock, WA 98596ActiveMLS ID #2527200, Catherine Christian. NWMLS as distributed by MLS GRID
- $399,9004 bd2 ba1.5k sqftCastle Rock Outlot, Castle Rock, WA 98611ActiveMLS ID #2564695, Lauren Churchwell. NWMLS as distributed by MLS GRID
- $390,0004 bd2 ba1.7k sqft1404 NW Kerron St, Winlock, WA 98596ActiveMLS ID #2560041, Amy Langlois. NWMLS as distributed by MLS GRID
- $574,9993 bd2 ba1.7k sqft124 Brown Road E, Chehalis, WA 98532ContingentMLS ID #2529232, Anna Hubbard. NWMLS as distributed by MLS GRID
- $400,0003 bd1 ba1.1k sqft719 2nd Ave NE, Napavine, WA 98565ActiveMLS ID #2564961, Bryan Castro. NWMLS as distributed by MLS GRID
- $409,9993 bd2 ba1.8k sqft414 Jackson Street, Ryderwood, WA 98581ActiveMLS ID #2526957, Robert Simonson. NWMLS as distributed by MLS GRID
