Don't Miss Out on this Beautiful Well Cared for 3BR/2.5BR Colonial Style Home in Desirable North End Manchester. Original Owners had it built for their family and have enjoyed many years as will your family. Has HW Flrs, Lg MB w/Private 1/2 Bath & WI Closet. Lots of Closet & Cabinet Space throughout house. Kitchen has Breakfast Nook, Recessed Lights & Double Oven. There is Plenty of Space for all & Potential for More Rooms in the LL Plus Room for a 2-Car Garage! (Per Original Plans) Relax by Your Cozy Fireplace During the Holidays or Entertain your Guest in the Elegant Dining Room or on your Private Deck & Beautifully Landscaped Fenced Back Yard. Updates Include: HVAC Heating & Cooling High Efficient Min-Splits, Harvey Energy Star Rated Windows, Fresh Paint throughout, Newer Boiler & Water Heater Landscaping & more.. Great Location Situated in Neighborhood Near Auburn Line between Lake Massabesic and The Derryfield Country Club Golf Course. Easy Access to Rte 93 & Rte 101. Nearby Restaurants, Shopping, Parks & More... Just 60+- Minutes to Boston & 35 Minutes to the Seacoast. Showings begin at Open House 10/21/23 & 10/22/23 Saturday & Sunday From 1-3PM
Closed
Listed by: Keller Williams Realty Metro-Londonderry • Brian Magoon
Bought with: Keller Williams Realty-Metropolitan
$477,500
224 Broadway Avenue, Manchester, NH 03104
3beds
1,773sqft
Single Family Residence
Built in 1988
10,019 Square Feet Lot
$544,800 Zestimate®
$269/sqft
$3,738 Estimated rent
Home value
$544,800
$518,000 - $572,000
$3,738/mo
Zestimate® history
Owner options
List your home for rent
$3,738/mo
Rent Zestimate®
Find your next renter with Zillow Rental Manager. Plus, with online applications, you can quickly screen prospective tenants – for free.
$3,738/mo
Rent Zestimate®
Refinance and save
$3,439/mo
Est. payment
Refinancing to a lower rate could help reduce your monthly payments and save thousands over the life of the loan.
$3,439/mo
Est. payment
Explore your selling options
Work with a Zillow partner agent
Leverage their expertise and Zillow's premium Showcase listings to get your home seen by more buyers.
Get startedList with your own agent
Get your home in front of millions of buyers by listing it on Zillow.
Learn how to do itSell it yourself
Take full control of how buyers see your home on Zillow by listing For Sale by Owner (FSBO).
List your homeWhat's special
Cozy fireplaceBreakfast nookCabinet spaceFresh paint throughoutLots of closetPrivate deckElegant dining room
Zillow last checked:
Listing updated:
Listed by:
Brian Magoon,
Keller Williams Realty Metro-Londonderry 603-232-8282
Bought with:
Jennifer Delisle
Keller Williams Realty-Metropolitan
Source: PrimeMLS,MLS#: 4974892
Facts & features
Interior
Bedrooms & bathrooms
- Bedrooms: 3
- Bathrooms: 3
- Full bathrooms: 1
- 3/4 bathrooms: 1
- 1/2 bathrooms: 1
Heating
- Oil, Wood, Baseboard, Forced Air, Wall Units, Mini Split
Cooling
- Central Air, Zoned, Mini Split
Appliances
- Included: Dishwasher, Double Oven, Refrigerator, Electric Stove, Domestic Water Heater, Tank Water Heater, Heat Pump Water Heater
- Laundry: In Basement
Features
- Central Vacuum, Dining Area, Kitchen/Dining, Primary BR w/ BA, Walk-In Closet(s)
- Flooring: Carpet, Hardwood, Vinyl
- Windows: Blinds, Double Pane Windows, ENERGY STAR Qualified Windows
- Basement: Bulkhead,Concrete,Full,Storage Space,Sump Pump,Unfinished,Walk-Up Access
- Attic: Pull Down Stairs
- Number of fireplaces: 1
- Fireplace features: Wood Burning, 1 Fireplace
Interior area
- Total structure area: 2,589
- Total interior livable area: 1,773 sqft
- Finished area above ground: 1,773
- Finished area below ground: 0
Property
Parking
- Total spaces: 4
- Parking features: Paved, Driveway, Parking Spaces 4
- Has uncovered spaces: Yes
Accessibility
- Accessibility features: 1st Floor Full Bathroom, Paved Parking
Features
- Levels: Two
- Stories: 2
- Exterior features: Deck, Shed
- Frontage length: Road frontage: 100
Lot
- Size: 10,019 Square Feet
- Features: Landscaped, Level
Details
- Parcel number: MNCHM0499B000L0007
- Zoning description: Residential
- Other equipment: Radon Mitigation
Construction
Type & style
- Home type: SingleFamily
- Architectural style: Colonial
- Property subtype: Single Family Residence
Materials
- Wood Frame, Clapboard Exterior, Wood Siding
- Foundation: Concrete, Poured Concrete
- Roof: Asphalt Shingle
Condition
- New construction: No
- Year built: 1988
Utilities & green energy
- Electric: 150 Amp Service, Circuit Breakers
- Sewer: Public Sewer
Community & HOA
Location
- Region: Manchester
Financial & listing details
- Price per square foot: $269/sqft
- Tax assessed value: $368,200
- Annual tax amount: $6,485
- Date on market: 10/20/2023
- Exclusions: Primary Bedroom Curtains
- Road surface type: Paved
Price history
| Date | Event | Price |
|---|---|---|
| 11/29/2023 | Sold | $477,500+3.8%$269/sqft |
Source:  PrimeMLS #4974892 Report a problem PrimeMLS #4974892 Report a problem | ||
| 10/20/2023 | Listed for sale | $459,900$259/sqft |
Source: PrimeMLS #4974892 Report a problem | ||
Public tax history
| Year | Property taxes | Tax assessment |
|---|---|---|
| 2024 | $7,209 +4.2% | $368,200 +0.4% |
| 2023 | $6,918 +3.4% | $366,800 |
| 2022 | $6,690 +3.2% | $366,800 |
| 2021 | $6,485 0% | $366,800 +39.4% |
| 2020 | $6,488 +1.4% | $263,100 |
| 2019 | $6,399 +2.7% | $263,100 |
| 2018 | $6,230 +1.5% | $263,100 |
| 2017 | $6,135 +0.8% | $263,100 |
| 2016 | $6,088 +4.8% | $263,100 +6.2% |
| 2015 | $5,808 -0.3% | $247,800 |
| 2014 | $5,823 +5.9% | $247,800 |
| 2012 | $5,496 | $247,800 |
| 2011 | -- | $247,800 -15% |
| 2010 | -- | $291,500 |
| 2009 | $2,673 +5.5% | $291,500 |
| 2005 | $2,533 +9.1% | -- |
| 2004 | $2,322 +2.8% | -- |
| 2003 | $2,259 +8.7% | -- |
| 2002 | $2,078 +9.6% | -- |
| 2001 | $1,896 | $123,600 |
Find assessor info on the county website
Neighborhood: Youngsville
Nearby homes
- $532,5004 bd2 ba1.6k sqft212 Broadway Ave, Manchester, NH 03104Off Market
- $509,9003 bd1 ba1.6k sqft236 Broadway Ave, Manchester, NH 03104Off Market
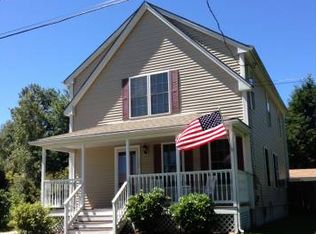
- $371,8003 bd1 ba1k sqft125 Mission Ave, Manchester, NH 03104Off Market
- $185,0004 bd1 ba1.1k sqft115 Mission Ave, Manchester, NH 03104Sold
- $420,7003 bd1 ba1k sqft139 Mission Ave, Manchester, NH 03104Off Market
- $392,7003 bd1 ba1.1k sqft111 Mission Ave, Manchester, NH 03104Off Market
- $434,3003 bd1 ba1.2k sqft165 Fairmount Ave, Manchester, NH 03104Off Market
- $470,3003 bd1 ba1.4k sqft209 Broadway Ave, Manchester, NH 03104Off Market
Nearby schools
GreatSchools rating
- 4/10Weston SchoolGrades: PK-4Distance: 0.6 mi
- 2/10Henry J. McLaughlin Middle SchoolGrades: 5-8Distance: 2 mi
- 3/10Manchester Memorial High SchoolGrades: 9-12Distance: 2.2 mi
Schools provided by the listing agent
- Elementary: Weston Elementary School
- Middle: McLaughlin Middle School
- High: Manchester Memorial High Sch
Source: PrimeMLS. This data may not be complete. We recommend contacting the local school district to confirm school assignments for this home.
Get a cash offer in 3 minutes
Find out how much your home could sell for in as little as 3 minutes with a no-obligation cash offer.
Estimated market value
$544,800
Get a cash offer in 3 minutes
Find out how much your home could sell for in as little as 3 minutes with a no-obligation cash offer.
Estimated market value
$544,800
- New Hampshire
- Hillsborough County
- Manchester
- 03104
- Youngsville
- 224 Broadway Avenue
