One or more photo(s) has been virtually staged. Fantastic opportunity to own a 4 bedroom 2 bathroom home with a large backyard big enough to add a pool. NEW ROOF and gutters completed in April 2023. Kitchen features custom maple cabinets and island with pantry and under cabinet lighting. Kitchen includes a new sink, faucet, disposal, refrigerator and stove. A new UV cleaning system and surge suppressor for the AC was installed in 2023. New AC and heat pump in 2018. New water heater in February 2024. Fresh paint inside and outside in 2024. New bedroom carpets installed in 2023. Ceramic tile floors in common areas. Landscaping includes oak trees, lemon tree, pear tree, pink lady apple tree, gardenias, azaleas and hibiscus. Located on a quiet street close to Poinciana Parkway. An easy drive to Disney theme parks. HOA fee includes cable and WiFi.
Sold for $305,000
$305,000
224 BROMWICH DRIVE, KISSIMMEE, FL 34758
4beds
1,834sqft
Single Family Residence
Built in 1989
8,930 Square Feet Lot
$308,800 Zestimate®
$166/sqft
$1,899 Estimated rent
Home value
$308,800
$293,000 - $324,000
$1,899/mo
Zestimate® history
Owner options
List your home for rent
$1,899/mo
Rent Zestimate®
Find your next renter with Zillow Rental Manager. Plus, with online applications, you can quickly screen prospective tenants – for free.
$1,899/mo
Rent Zestimate®
Refinance and save
$2,126/mo
Est. payment
Refinancing to a lower rate could help reduce your monthly payments and save thousands over the life of the loan.
$2,126/mo
Est. payment
Explore your selling options
Work with a Zillow partner agent
Leverage their expertise and Zillow's premium Showcase listings to get your home seen by more buyers.
Get startedList with your own agent
Get your home in front of millions of buyers by listing it on Zillow.
Learn how to do itSell it yourself
Take full control of how buyers see your home on Zillow by listing For Sale by Owner (FSBO).
List your homeWhat's special
Zillow last checked:
Listing updated:
Listed by:
Amanda Gampolo 352-246-5592,
LPT REALTY, LLC 877-366-2213
Bought with:
Mike Woods, 3502845
GALLERY PROPERTIES INTERNATIONAL
Source: Stellar MLS,MLS#: O6242297 Originating MLS: Orlando Regional
Originating MLS: Orlando Regional
Facts & features
Interior
Bedrooms & bathrooms
- Bedrooms: 4
- Bathrooms: 2
- Full bathrooms: 2
Rooms
- Room types: Family Room
Primary bedroom
- Features: Walk-In Closet(s)
- Level: First
- Dimensions: 11x16
Bedroom 2
- Features: Built-in Closet
- Level: First
- Dimensions: 13x10
Bedroom 3
- Features: Built-in Closet
- Level: First
- Dimensions: 11x10
Bedroom 4
- Features: Built-in Closet
- Level: First
- Dimensions: 11x10
Balcony porch lanai
- Level: First
- Dimensions: 15x13
Dining room
- Level: First
- Dimensions: 10x13
Family room
- Level: First
- Dimensions: 10x16
Florida room
- Level: First
- Dimensions: 15x20
Kitchen
- Level: First
- Dimensions: 10x19
Living room
- Level: First
- Dimensions: 13x13
Heating
- Central, Electric
Cooling
- Central Air
Appliances
- Included: Oven, Dishwasher, Dryer, Electric Water Heater, Microwave, Refrigerator, Washer
- Laundry: In Garage
Features
- Ceiling Fan(s), Chair Rail, Eating Space In Kitchen, Kitchen/Family Room Combo, Living Room/Dining Room Combo, Primary Bedroom Main Floor, Solid Wood Cabinets, Thermostat
- Flooring: Carpet, Porcelain Tile
- Windows: Blinds, Window Treatments
- Has fireplace: No
Interior area
- Total structure area: 2,332
- Total interior livable area: 1,834 sqft
Property
Parking
- Total spaces: 2
- Parking features: Driveway, Garage Door Opener, Ground Level, On Street
- Attached garage spaces: 2
- Has uncovered spaces: Yes
Features
- Levels: One
- Stories: 1
- Patio & porch: Enclosed, Patio, Screened
- Exterior features: Garden, Irrigation System, Lighting, Private Mailbox, Rain Gutters
Lot
- Size: 8,930 Square Feet
- Residential vegetation: Fruit Trees, Oak Trees
Details
- Parcel number: 252628610006430120
- Zoning: OPUD
- Special conditions: None
Construction
Type & style
- Home type: SingleFamily
- Architectural style: Contemporary
- Property subtype: Single Family Residence
Materials
- Stucco
- Foundation: Block, Slab
- Roof: Shingle
Condition
- Completed
- New construction: No
- Year built: 1989
Utilities & green energy
- Sewer: Public Sewer
- Water: Public
- Utilities for property: BB/HS Internet Available, Cable Connected, Electricity Connected, Phone Available, Sewer Connected, Street Lights, Water Connected
Community & HOA
Community
- Pet fee: $0 monthly
- Subdivision: POINCIANA VILLAGE 2 NBHD 1
HOA
- Has HOA: Yes
- HOA fee: $85 monthly
- HOA name: First Service Residential/Poinciana Villages
- HOA phone: 866-333-5149
Location
- Region: Kissimmee
Financial & listing details
- Price per square foot: $166/sqft
- Tax assessed value: $250,300
- Annual tax amount: $1,230
- Date on market: 9/18/2024
- Cumulative days on market: 10 days
- Listing terms: Cash,Conventional,FHA,VA Loan
- Ownership: Fee Simple
- Total actual rent: 0
- Electric utility on property: Yes
- Road surface type: Asphalt
Price history
| Date | Event | Price |
|---|---|---|
| 11/4/2024 | Sold | $305,000-1.6%$166/sqft |
Source:  Stellar MLS #O6242297 Report a problem Stellar MLS #O6242297 Report a problem | ||
| 9/28/2024 | Pending sale | $310,000$169/sqft |
Source: Stellar MLS #O6242297 Report a problem | ||
| 9/18/2024 | Listed for sale | $310,000$169/sqft |
Source: Stellar MLS #O6242297 Report a problem | ||
Public tax history
| Year | Property taxes | Tax assessment |
|---|---|---|
| 2025 | $3,614 +185.7% | $250,300 +0.1% |
| 2024 | $1,265 +2.8% | $250,100 +0.1% |
| 2023 | $1,230 +6.9% | $249,800 +7.9% |
| 2022 | $1,151 +2.1% | $231,600 +29.7% |
| 2021 | $1,128 +4% | $178,500 +12.5% |
| 2020 | $1,085 +3.2% | $158,700 +6.9% |
| 2019 | $1,051 | $148,400 +98.7% |
| 2018 | $1,051 +9% | $74,671 +2.1% |
| 2017 | $964 -0.3% | $73,136 +9% |
| 2016 | $966 +4.2% | $67,127 +0.7% |
| 2015 | $927 +3.7% | $66,661 +0.8% |
| 2014 | $894 | $66,132 +1.5% |
| 2013 | -- | $65,155 +1.7% |
| 2012 | -- | $64,066 +3% |
| 2011 | -- | $62,200 -2.2% |
| 2010 | -- | $63,600 -21.9% |
| 2009 | -- | $81,400 -48.2% |
| 2008 | -- | $157,200 -18.8% |
| 2007 | -- | $193,600 +21.1% |
| 2006 | -- | $159,900 +169.2% |
| 2005 | -- | $59,400 -33.6% |
| 2004 | -- | $89,400 |
| 2003 | -- | $89,400 +13.4% |
| 2002 | $879 +2.4% | $78,850 +1.6% |
| 2001 | $858 +2.2% | $77,608 +3% |
| 2000 | $839 | $75,348 |
Find assessor info on the county website
Neighborhood: 34758
Nearby homes
- $239,8003 bd2 ba1.4k sqft226 Bromwich Dr, Kissimmee, FL 34758Off Market
- $451,5006 bd5 ba3.8k sqft222 Bromwich Dr, Kissimmee, FL 34758Off Market
- $228,9003 bd2 ba1k sqft223 Banbury Pl, Kissimmee, FL 34758Off Market
- $230,0003 bd2 ba1k sqft221 Banbury Pl, Kissimmee, FL 34758Off Market
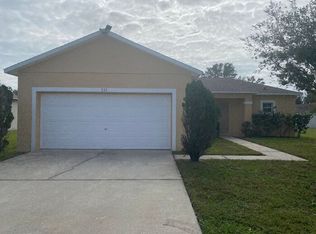
- $261,9003 bd2 ba1.6k sqft225 Banbury Pl, Kissimmee, FL 34758Off Market
- $310,2004 bd2 ba1.7k sqft223 Bromwich Dr, Kissimmee, FL 34758Off Market
- $292,9004 bd2 ba2k sqft225 Bromwich Dr, Kissimmee, FL 34758Off Market
- $230,4003 bd2 ba1k sqft219 Banbury Pl, Kissimmee, FL 34758Off Market
Nearby schools
GreatSchools rating
- 4/10Deerwood Elementary SchoolGrades: PK-5Distance: 0.9 mi
- 4/10Discovery Intermediate SchoolGrades: 6-8Distance: 1.4 mi
- 4/10Poinciana High SchoolGrades: 9-12Distance: 3.2 mi
Schools provided by the listing agent
- Elementary: Deerwood Elem (Osceola Cty)
- Middle: Discovery Intermediate
- High: Poinciana High School
Source: Stellar MLS. This data may not be complete. We recommend contacting the local school district to confirm school assignments for this home.
Get a cash offer in 3 minutes
Find out how much your home could sell for in as little as 3 minutes with a no-obligation cash offer.
Estimated market value
$308,800
Get a cash offer in 3 minutes
Find out how much your home could sell for in as little as 3 minutes with a no-obligation cash offer.
Estimated market value
$308,800
- Florida
- Osceola County
- Poinciana
- 34758
- 224 BROMWICH DRIVE
Nearby cities
Nearby zip codes
Other Poinciana Topics
