Skip main navigation
For sale
  • $350,000

    224 Brook Road, Evergreen, CO 80439

    1beds
    1,414sqft
    : 
    $2,187/mo
    Get pre-qualified
    Single Family Residence
    Built in 1973
    1 Acres Lot
    $-- Zestimate®
    $248/sqft
    $-- HOA

    What's special


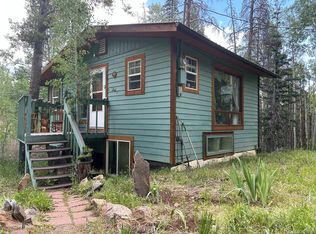
    Situated on a beautifully treed one-acre parcel in Brook Forest Estates, this charming property offers peaceful privacy complimented by outlying mountain views. The 954-square-foot home features distinctive colorful exterior trim reminiscent of a Swiss chalet, adding curb appeal and timeless character. Inside, you'll find a welcoming eat-in kitchen with durable tile flooring, a full bath, and a bright bedroom enhanced by a skylight that fills the space with natural light. A spacious loft provides room for a creative retreat. The home also offers additional storage with a 460-square-foot unfinished basement. Outside, distinctive stonework around the deck adds further character and appeal, while a detached one-car garage and large storage shed provide ample room for vehicles, tools, and outdoor equipment. Whether you're looking for a cozy mountain-inspired retreat, a weekend getaway, or a property ready for your personal vision, this unique home offers endless opportunities to personalize and customize while enjoying the beauty of its natural surroundings. Call today for your personal showing! Please note that the property has two addresses: 224 Ute Trail and 224 Brook Road.
    5 days
    |
    1,745
    |
    108
    |

    Zillow last checked:

    Listing updated:

    Listed by:

    David Petersmith 303-478-3446 davepetersmith@gmail.com,

    Choice Property Brokers LTD

    Source: REcolorado as distributed by MLS GRID,MLS#: 2557127MLS Logo

      Facts & features

      Interior

      Bedrooms & bathrooms
      • Bedrooms: 1
      • Bathrooms: 1
      • Full bathrooms: 1
      • Main level bathrooms: 1
      • Main level bedrooms: 1
      Bedroom
      • Level: Main
      • Area: 165 Square Feet
      • Dimensions: 15 x 11
      Bathroom
      • Level: Main
      Dining room
      • Level: Main
      • Area: 175 Square Feet
      • Dimensions: 12.5 x 14
      Kitchen
      • Level: Main
      • Area: 96.7 Square Feet
      • Dimensions: 10 x 9.67
      Living room
      • Level: Main
      • Area: 258.02 Square Feet
      • Dimensions: 19 x 13.58
      Loft
      • Level: Upper
      • Area: 101.85 Square Feet
      • Dimensions: 7.5 x 13.58
      Heating
      • Baseboard, Electric
      Cooling
      • None
      Features
      • Flooring: Carpet, Tile
      • Basement: Interior Entry,Unfinished,Walk-Out Access
      Interior area
      • Total structure area: 1,414
      • Total interior livable area: 1,414 sqft
      • Finished area above ground: 954
      • Finished area below ground: 0

      Property

      Parking
      • Total spaces: 1
      • Parking features: Garage
      • Garage spaces: 1
      Features
      • Levels: Two
      • Stories: 2
      • Patio & porch: Deck
      Lot
      • Size: 1 Acres
      • Features: Many Trees, Sloped
      Details
      • Parcel number: 208536301111
      • Zoning: MR-1
      • Special conditions: Standard

      Construction

      Type & style
      • Home type: SingleFamily
      • Property subtype: Single Family Residence
      Materials
      • Frame, Wood Siding
      • Roof: Composition
      Condition
      • Year built: 1973

      Community & HOA

      Community
      • Subdivision: Brook Forest Estates
      HOA
      • Has HOA: No
      Location
      • Region: Evergreen

      Financial & listing details

      • Price per square foot: $248/sqft
      • Tax assessed value: $334,360
      • Annual tax amount: $1,790
      • Date on market: 7/29/2026
      • Listing terms: Cash,Conventional,FHA,USDA Loan,VA Loan
      • Exclusions: Seller's Personal Property.
      • Ownership: Individual

        Estimated market value

        Not available

        Estimated sales range

        Not available

        Not available

        Price history

        DateEventPrice
        7/29/2026Listed for sale$350,000$248/sqft
        Source: REcolorado as distributed by MLS GRID #2557127 Report a problem

        Public tax history

        YearProperty taxesTax assessment
        2024$1,221 +2.7%$22,400 -11.6%
        2023$1,188 -0.4%$25,330 +15.3%
        2022$1,193 $21,960 -2.8%
        2021-- $22,590 +14.3%
        2020$922 +0.3%$19,760
        2019$918 $19,760 +19.1%
        2018$918 +37.9%$16,590
        2017$666 $16,590 +10%
        2016-- $15,080
        2015-- $15,080 +18.5%
        2014-- $12,730
        2013-- $12,730 -18.3%
        2012-- $15,580
        2011-- $15,580 -6%
        2010-- $16,570
        2009$1,142 $16,570
        Find assessor info on the county website

        Monthly payment

        Est. payment

        Payment breakdown

        Explore the cost of this home by adjusting the details. Changes won't be saved.
        All calculations are estimates and provided by Zillow, Inc. for informational purposes only. Actual amounts may vary.
        HOA fees may include property taxes on listings classified as Co-Ops. Contact the listing agent and/or owner for fee details.
        Mortgage interest rates are dependent on a number of factors, including credit score, down payment, and repayment length. Interest rate data provided by Zillow Group Marketplace, Inc. as of 1/1/1970 from various mortgage lenders with which we have lead or other similar arrangements; the Estimated Payment is an average of those rates.
        See how much you could borrow to make a competitive offer.

        Climate risks

        Neighborhood: Brook Forest

        Getting around

        0 / 100
        Car-Dependent
        2 / 100
        Somewhat Bikeable

        Nearby schools

        GreatSchools rating
        Schools provided by the listing agent
        • Elementary: King Murphy
        • Middle: Clear Creek
        • High: Clear Creek
        • District: Clear Creek RE-1

        Source: REcolorado as distributed by MLS GRID. This data may not be complete. We recommend contacting the local school district to confirm school assignments for this home.

        A local agent can set up tours, give advice and negotiate with sellers.

        Browse local experts

        Similar homes