Skip main navigation
Closed
  • $347,500

    224 Brooklet Circle St, Marys, GA 31558

    5beds
    2,556sqft
    Single Family Residence
    Built in 2017
    8,712 Square Feet Lot
    $347,700 Zestimate®
    $136/sqft
    $2,521 Estimated rent

    Home value

    $347,700

    $309,000 - $389,000

    $2,521/mo

    Zestimate® history
    Loading
    Loading...

    Owner options

    List your home for rent

    $2,521/mo

    Rent Zestimate®

    Find your next renter with Zillow Rental Manager. Plus, with online applications, you can quickly screen prospective tenants – for free.

    Learn more

    $2,521/mo

    Rent Zestimate®

    Refinance and save

    $3,191/mo

    Est. payment

    Refinancing to a lower rate could help reduce your monthly payments and save thousands over the life of the loan.

    See today's rates

    $3,191/mo

    Est. payment

    Explore your selling options

    Work with a Zillow partner agent

    Leverage their expertise and Zillow's premium Showcase listings to get your home seen by more buyers.

    Get started

    List with your own agent

    Get your home in front of millions of buyers by listing it on Zillow.

    Learn how to do it

    Sell it yourself

    Take full control of how buyers see your home on Zillow by listing For Sale by Owner (FSBO).

    List your home

    What's special

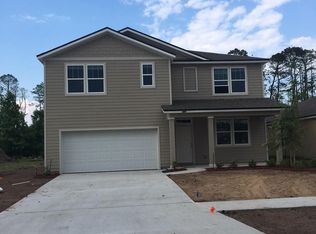
    Spacious 5 bedroom 3 bathroom home seeking new owners. Likes long walks around the neighborhood, refreshing dips in the community pool, dates at the community fitness facility, and a partner who loves being close to all that Camden County has to offer. Work from home? Me too! I have the perfect bonus area that could be used as an office or whatever additional space you need. My primary bedroom is upstairs, but includes a big bathroom with a vanity for each of us. Upstairs I have 3 additional bedrooms and a full bathroom, and downstairs there's an extra guest room. The kitchen features stainless steel appliances, a breakfast bar, walk-in pantry, and enough room for multiple people to be in the kitchen at one time. Walk-in closets galore! Indoor laundry room too. Like to be outside? I have a fancy patio for when the weather is just too pretty to be inside. I am super low maintenance and i'm totally open. My floor plan, that is. Call soon!

    Zillow last checked:

    Listing updated:

    Listed by:

    Kelsie Foghino 770-312-2177,

    Century 21 Crest Realty

    Bought with:

    Margaret Bloodworth, 295875

    Keller Williams Golden Isles

    Source: GAMLS,MLS#: 10415056MLS Logo

    Facts & features

    Interior

    Bedrooms & bathrooms
    • Bedrooms: 5
    • Bathrooms: 3
    • Full bathrooms: 3
    • Main level bathrooms: 1
    • Main level bedrooms: 1
    Dining room
    • Features: Dining Rm/Living Rm Combo
    Kitchen
    • Features: Breakfast Area, Breakfast Bar, Kitchen Island, Pantry, Walk-in Pantry
    Heating
    • Central
    Cooling
    • Ceiling Fan(s), Central Air
    Appliances
    • Included: Dishwasher, Disposal, Electric Water Heater, Microwave, Oven/Range (Combo), Refrigerator, Stainless Steel Appliance(s), Washer, Water Softener
    • Laundry: Common Area
    Features
    • Double Vanity, High Ceilings, Master On Main Level, Walk-In Closet(s)
    • Flooring: Carpet, Laminate
    • Basement: None
    • Has fireplace: No
    Interior area
    • Total structure area: 2,556
    • Total interior livable area: 2,556 sqft
    • Finished area above ground: 2,556
    • Finished area below ground: 0

    Property

    Parking
    • Parking features: Attached, Garage, Kitchen Level
    • Has attached garage: Yes
    Features
    • Levels: Two
    • Stories: 2
    • Patio & porch: Patio, Porch
    • Exterior features: Sprinkler System
    • Fencing: Back Yard,Fenced
    Lot
    • Size: 8,712 sqft
    • Features: Level
    Details
    • Parcel number: 120K 053

    Construction

    Type & style
    • Home type: SingleFamily
    • Architectural style: Traditional
    • Property subtype: Single Family Residence
    Materials
    • Press Board
    • Foundation: Slab
    • Roof: Composition
    Condition
    • Resale
    • New construction: No
    • Year built: 2017

    Utilities & green energy

    • Sewer: Public Sewer
    • Water: Public
    • Utilities for property: Cable Available, Electricity Available, Sewer Connected, Underground Utilities

    Community & neighborhood

    Community
    • Community features: Clubhouse, Fitness Center, Pool, Sidewalks, Street Lights, Walk To Schools
    Location
    • Region: Marys
    • Subdivision: Lake Bridge at Winding River

    HOA & financial

    HOA
    • Has HOA: Yes
    • HOA fee: $1,055 annually
    • Services included: Maintenance Grounds, Management Fee, Swimming

    Other

    Other facts
    • Listing agreement: Exclusive Right To Sell

    Price history

    DateEventPrice
    2/4/2025Sold$347,500+0.7%$136/sqft
    Source: GAMLS #10415056 Report a problem
    1/3/2025Pending sale$345,000$135/sqft
    Source: GAMLS #10415056 Report a problem
    11/18/2024Listed for sale$345,000$135/sqft
    Source: GAMLS #10415056 Report a problem

    Public tax history

    Tax history is unavailable.

    Neighborhood: 31558

    Nearby schools

    GreatSchools rating
    Schools provided by the listing agent
    • Elementary: Sugarmill
    • Middle: Saint Marys
    • High: Camden County

    Source: GAMLS. This data may not be complete. We recommend contacting the local school district to confirm school assignments for this home.

    Get pre-qualified for a loan
    At Zillow Home Loans, we can pre-qualify you in as little as 5 minutes with no impact to your credit score.

    An equal housing lender. NMLS #10287.

    Sell for more on Zillow
    Get a Zillow Showcase℠ listing at no additional cost and you could sell for .
    $347,700
    2% more
    +$6,954
    With Zillow Showcase(estimated)
    $354,654