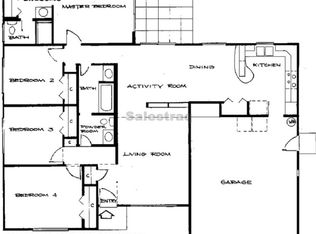
NO HOA!!! CORNΕR ᏞΟT! INVΕSΤOR OPPORUNIΤY! Τhis three bedroom, single story home offers 1,620 square feet and is ready of a complete renovation. Situated on a desirable .18 acre corner lot with possible RV parking. This home features three bedrooms, two full bathrooms, and is sold as-is. Presenting an investor's dream, the property offers an inviting layout ready for customization. Rare combination of NO HOA, corner lot and RV potential. Priced to sell and ready for its next owner.
Pending
$299,000
224 Bruin Way, Las Vegas, NV 89145
3beds
1,620sqft
Single Family Residence
Built in 1980
7,840 Square Feet Lot
$-- Zestimate®
$185/sqft
$-- HOA
What's special
Possible rv parkingInviting layoutCorner lot
- 5 days
- 436
- 33
Likely to sell faster than
Zillow last checked:
Listing updated:
Listed by:
Laura Larsen S.0069573 702-487-4695,
Dana Realty Group
Source: LVR,MLS#: 2817780 Originating MLS: Greater Las Vegas Association of Realtors Inc
Originating MLS: Greater Las Vegas Association of Realtors IncFacts & features
Interior
Bedrooms & bathrooms
- Bedrooms: 3
- Bathrooms: 2
- Full bathrooms: 2
Primary bedroom
- Description: Closet,Downstairs
- Dimensions: 13x11
Bedroom 2
- Description: Closet,Downstairs
- Dimensions: 11x10
Bedroom 3
- Description: Downstairs
- Dimensions: 11x10
Kitchen
- Description: Linoleum/Vinyl Flooring
Heating
- Central, Gas
Cooling
- Central Air, Electric
Appliances
- Included: Electric Range, Disposal
- Laundry: Gas Dryer Hookup, In Garage
Features
- Primary Downstairs, None
- Flooring: Linoleum, Vinyl
- Number of fireplaces: 1
- Fireplace features: Gas, Great Room
Interior area
- Total structure area: 1,620
- Total interior livable area: 1,620 sqft
Property
Parking
- Total spaces: 2
- Parking features: Attached, Garage, Private
- Attached garage spaces: 2
Features
- Stories: 1
- Exterior features: Private Yard
- Fencing: Back Yard,Wood
Lot
- Size: 7,840 Square Feet
- Features: Corner Lot, Landscaped, Rocks
Details
- Parcel number: 13833115012
- Zoning description: Single Family
- Horse amenities: None
Construction
Type & style
- Home type: SingleFamily
- Architectural style: One Story
- Property subtype: Single Family Residence
- Attached to another structure: Yes
Materials
- Roof: Flat
Condition
- Resale
- Year built: 1980
Utilities & green energy
- Electric: Photovoltaics None
- Sewer: Public Sewer
- Water: Public
- Utilities for property: Underground Utilities
Community & HOA
Community
- Subdivision: Charleston Rainbow
HOA
- Has HOA: No
- Amenities included: None
Location
- Region: Las Vegas
Financial & listing details
- Price per square foot: $185/sqft
- Tax assessed value: $184,380
- Annual tax amount: $1,449
- Date on market: 9/20/2026
- Listing agreement: Exclusive Right To Sell
- Listing terms: Cash
- Ownership: Single Family Residential
Estimated market value
Not available
Estimated sales range
Not available
$2,094/mo
Price history
| Date | Event | Price |
|---|---|---|
| 9/21/2026 | Pending sale | $299,000$185/sqft |
Source:  LVR #2817780 Report a problem LVR #2817780 Report a problem | ||
| 9/20/2026 | Listed for sale | $299,000$185/sqft |
Source: LVR #2817780 Report a problem | ||
Public tax history
| Year | Property taxes | Tax assessment |
|---|---|---|
| 2026 | $1,452 +8% | $64,533 0% |
| 2025 | $1,344 +7.9% | $64,561 +3.4% |
| 2024 | $1,245 +8% | $62,413 +17.6% |
| 2023 | $1,153 +8% | $53,086 +6.6% |
| 2022 | $1,068 +4% | $49,819 +0.2% |
| 2021 | $1,027 +6.8% | $49,714 +9.2% |
| 2020 | $962 +4.8% | $45,529 +4.1% |
| 2019 | $918 +6.9% | $43,740 |
| 2018 | $859 | $43,740 +7% |
| 2017 | $859 | $40,866 +5.9% |
| 2016 | $859 +0.3% | $38,572 +3.7% |
| 2015 | $856 +3.2% | $37,191 +28.7% |
| 2014 | $829 | $28,902 |
| 2013 | -- | $28,902 +21.3% |
| 2012 | -- | $23,823 -28.6% |
| 2011 | -- | $33,387 -1.7% |
| 2010 | -- | $33,952 -9.6% |
| 2009 | -- | $37,561 |
| 2008 | -- | $37,561 -46.3% |
| 2007 | -- | $69,973 +11.6% |
| 2006 | -- | $62,714 +28.7% |
| 2005 | -- | $48,734 +27.8% |
| 2004 | -- | $38,122 +7.3% |
| 2003 | -- | $35,532 -0.4% |
| 2002 | -- | $35,670 +13.8% |
| 2001 | -- | $31,340 |
Find assessor info on the county website
Monthly payment
Est. payment
Payment breakdown
Explore the cost of this home by adjusting the details. Changes won't be saved.Climate risks
Neighborhood: Angel Park Lindell
Nearby schools
Schools provided by the listing agent
- Elementary: Smith, Hal,Smith, Hal
- Middle: Fremont John C.
- High: Bonanza
Source: LVR. This data may not be complete. We recommend contacting the local school district to confirm school assignments for this home.
Similar homes
- $348,0003 bd3 ba1.4k sqft8212 Diamond Star Ct, Las Vegas, NV 89145For Sale
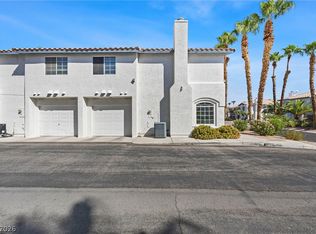 MLS ID #2821908, Yvonne Khoo, eXp Realty. LVR
 - $380,0004 bd2 ba2k sqft933 Palmhurst Dr, Las Vegas, NV 89145For Sale
 MLS ID #2808313, Ericka G. Lemus-Pena, Simply Vegas. LVR
 - $289,9003 bd2 ba1.2k sqft8452 Boseck Dr Unit 123, Las Vegas, NV 89145For Sale
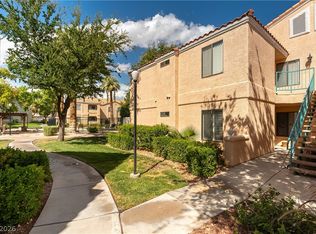 MLS ID #2811476, Jacob W. Keck, Vegas Grand Realty & Property. LVR
 - $310,0003 bd2 ba1.3k sqft101 Breezy Tree Ct Unit 203, Las Vegas, NV 89145For Sale
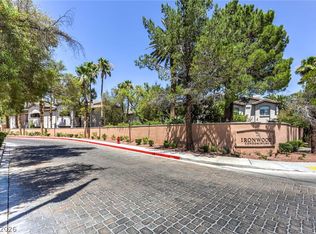 MLS ID #2796659, Cintia Ayala, Simply Vegas. LVR
