Skip main navigation
Sold for $460,000
  • $460,000

    224 BRUSHCREEK DRIVE, SANFORD, FL 32771

    4beds
    1,818sqft
    Single Family Residence
    Built in 2000
    5,678 Square Feet Lot
    $447,200 Zestimate®
    $253/sqft
    $2,452 Estimated rent

    Home value

    $447,200

    $411,000 - $487,000

    $2,452/mo

    Zestimate® history
    Loading
    Loading...

    Owner options

    List your home for rent

    $2,452/mo

    Rent Zestimate®

    Find your next renter with Zillow Rental Manager. Plus, with online applications, you can quickly screen prospective tenants – for free.

    Learn more

    $2,452/mo

    Rent Zestimate®

    Refinance and save

    $3,107/mo

    Est. payment

    Refinancing to a lower rate could help reduce your monthly payments and save thousands over the life of the loan.

    See today's rates

    $3,107/mo

    Est. payment

    Explore your selling options

    Work with a Zillow partner agent

    Leverage their expertise and Zillow's premium Showcase listings to get your home seen by more buyers.

    Get started

    List with your own agent

    Get your home in front of millions of buyers by listing it on Zillow.

    Learn how to do it

    Sell it yourself

    Take full control of how buyers see your home on Zillow by listing For Sale by Owner (FSBO).

    List your home

    What's special

    Private fenced lotSpacious backyardCul de sacBrand spanking new ac
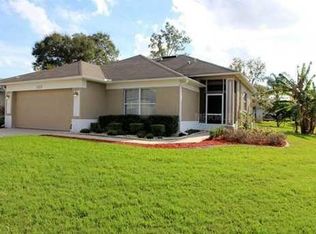
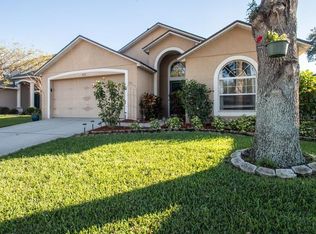
    Hello Dream home, goodbye house hunting! This stunning 4 bed 3 bath home offers 1818 sq ft, a 2 car garage and an oversized, private fenced lot and a brand spanking new AC! If you love privacy and peace of mind and also want to be minutes to the best shopping and dining in Seminole county then look no further. This home sits at the end of a cul de sac with no rear or right side neighbors, and has plenty of room to relax and entertain in the spacious backyard. Historic downtown Sanford and the Orlando Sanford International Airport are both less than 15 minutes away. You're even a quick drive to the best of shopping and dining in Lake Mary, and less than an hours drive from Daytona and New Smyrna Beaches. The interior of this home is SO gorgeous, you may never want to venture out- the kitchen and bathrooms have been remodeled, and the floors are a warm and modern looking luxury vinyl plank. Enjoy hosting holidays and cooking a gourmet meal in the airy and open kitchen featuring a center island perfect for food prep with a butchers block counter and plenty of cabinets and pantry space for all your ingredients and snacks. The first floor has an open living/dining combo and a fourth bedroom or home office/den, and full bathroom. Upstairs you'll find a cozy primary suite with a walk in closet and a freshly remodeled and reconfigured primary bathroom perfect for a quick shower or a relaxing bath. Another full bath and two bedrooms are around the corner, as well as a cozy landing perfect for a computer desk or a reading nook. Oh and by the way, if you hate high HOA fees- there is a low $280 per year HOA here. This beautiful home has it all and is sure not to last long-schedule your private tour today!

    Zillow last checked:

    Listing updated:

    Listed by:

    Christina Rordam 407-928-8294,

    FLORIDA REALTY INVESTMENTS 407-207-2220

    Bought with:

    Skip Juma, 3454762

    LEGACY REALTY & BROKERS LLC

    Source: Stellar MLS,MLS#: O6253577MLS LogoOriginating MLS: Orlando Regional

    Facts & features

    Interior

    Bedrooms & bathrooms
    • Bedrooms: 4
    • Bathrooms: 3
    • Full bathrooms: 3
    Primary bedroom
    • Features: Walk-In Closet(s)
    • Level: Second
    • Dimensions: 12x13
    Bedroom 2
    • Features: Built-in Closet
    • Level: Second
    • Dimensions: 10x11
    Bedroom 3
    • Features: Built-in Closet
    • Level: Second
    • Dimensions: 10x11
    Bedroom 4
    • Features: No Closet
    • Level: First
    • Dimensions: 10x10
    Kitchen
    • Level: First
    • Dimensions: 13x11
    Living room
    • Level: First
    • Dimensions: 13x17
    Heating
    • Central
    Cooling
    • Central Air
    Appliances
    • Included: Dishwasher, Disposal, Dryer, Microwave, Range, Refrigerator, Washer
    • Laundry: Inside
    Features
    • Ceiling Fan(s), High Ceilings, Living Room/Dining Room Combo, Open Floorplan, PrimaryBedroom Upstairs, Vaulted Ceiling(s), Walk-In Closet(s)
    • Flooring: Tile, Vinyl
    • Doors: Sliding Doors
    • Windows: Window Treatments
    • Has fireplace: No
    Interior area
    • Total structure area: 2,254
    • Total interior livable area: 1,818 sqft

    Property

    Parking
    • Total spaces: 2
    • Parking features: Driveway
    • Attached garage spaces: 2
    • Has uncovered spaces: Yes
    Features
    • Levels: Two
    • Stories: 2
    • Fencing: Fenced,Wood
    • Has view: Yes
    • View description: Trees/Woods
    Lot
    • Size: 5,678 Square Feet
    • Features: Cul-De-Sac
    Details
    • Parcel number: 33193051800001910
    • Zoning: PD
    • Special conditions: None

    Construction

    Type & style
    • Home type: SingleFamily
    • Property subtype: Single Family Residence
    Materials
    • Block, Stucco, Wood Frame
    • Foundation: Slab
    • Roof: Shingle
    Condition
    • New construction: No
    • Year built: 2000

    Utilities & green energy

    • Sewer: Public Sewer
    • Water: Public
    • Utilities for property: Cable Available

    Community & HOA

    Community
    • Pet fee: $0 monthly
    • Subdivision: COUNTRY CLUB PARK PH 3
    HOA
    • Has HOA: Yes
    • HOA fee: $23 monthly
    • HOA name: Vista Community Association/Vickie Gleason
    • HOA phone: 407-682-3443
    Location
    • Region: Sanford

    Financial & listing details

    • Price per square foot: $253/sqft
    • Tax assessed value: $362,869
    • Annual tax amount: $3,466
    • Date on market: 11/7/2024
    • Cumulative days on market: 40 days
    • Listing terms: Cash,Conventional,FHA,VA Loan
    • Ownership: Fee Simple
    • Total actual rent: 0
    • Road surface type: Paved

    Price history

    DateEventPrice
    1/30/2025Sold$460,000+0%$253/sqft
    Source: Stellar MLS #O6253577 Report a problem
    12/17/2024Pending sale$459,900$253/sqft
    Source: Stellar MLS #O6253577 Report a problem
    11/8/2024Listed for sale$459,900+15%$253/sqft
    Source: Stellar MLS #O6253577 Report a problem
    8/9/2022Sold$400,000$220/sqft
    Source: Public Record Report a problem
    7/13/2022Pending sale$400,000$220/sqft
    Source: Stellar MLS #O6041591 Report a problem
    7/8/2022Listed for sale$400,000+50.4%$220/sqft
    Source: Stellar MLS #O6041591 Report a problem
    3/2/2020Sold$266,000+2.3%$146/sqft
    Source: Public Record Report a problem
    1/19/2020Pending sale$259,900$143/sqft
    Source: KELLER WILLIAMS HERITAGE REALTY #O5837261 Report a problem
    1/17/2020Listed for sale$259,900+2%$143/sqft
    Source: KELLER WILLIAMS HERITAGE REALTY #O5837261 Report a problem
    12/31/2018Listing removed$254,900$140/sqft
    Source: Keller Williams Heritage Realty #O5750267 Report a problem
    12/23/2018Listed for sale$254,900+8.5%$140/sqft
    Source: KELLER WILLIAMS HERITAGE REALTY #O5750267 Report a problem
    7/11/2016Sold$235,000$129/sqft
    Source: Stellar MLS #O5437747 Report a problem

    Public tax history

    YearProperty taxesTax assessment
    2025$6,578 +1.6%$362,869 -1%
    2024$6,473 +9.3%$366,560 +9.9%
    2023$5,924 +68.7%$333,614 +39.6%
    2022$3,511 +1.3%$238,959 +3%
    2021$3,466 +16.4%$231,999 +13.7%
    2020$2,978 +1.6%$204,111 +2.3%
    2019$2,931 $199,522 +1.9%
    2018$2,931 +1.3%$195,802 +2.1%
    2017$2,894 +1.1%$191,775 +6.2%
    2016$2,864 +62.3%$180,640 +41.5%
    2015$1,764 $127,704 +0.8%
    2014$1,764 +1.7%$126,690 +1.5%
    2013$1,735 +6.7%$124,818 +1.7%
    2012$1,626 -9.9%$122,732 -6.2%
    2011$1,805 -12.8%$130,911 -8.6%
    2010$2,069 +6.7%$143,287 +2.7%
    2009$1,940 +3.1%$139,520 +0.1%
    2008$1,882 -8.6%$139,381 +3%
    2007$2,058 -2.3%$135,321 +2.5%
    2006$2,107 +2.3%$132,020 +3%
    2005$2,059 +1%$128,175 +3%
    2004$2,038 +0.6%$124,442 +1.9%
    2003$2,026 +1.5%$122,122 +2.4%
    2002$1,995 $119,260
    Find assessor info on the county website

    Neighborhood: 32771

    Nearby schools

    GreatSchools rating
    Schools provided by the listing agent
    • Middle: Sanford Middle
    • High: Seminole High

    Source: Stellar MLS. This data may not be complete. We recommend contacting the local school district to confirm school assignments for this home.

    Get a cash offer in 3 minutes
    Find out how much your home could sell for in as little as 3 minutes with a no-obligation cash offer.
    Estimated market value
    $447,200
    Get a cash offer in 3 minutes
    Find out how much your home could sell for in as little as 3 minutes with a no-obligation cash offer.
    Estimated market value
    $447,200