Prepare to be wowed! This Craftsman style home has been fully remodeled with no expense spared! This results in an open concept has with ease of living and spectacular design in mind. Every details has been carefully planned and executed. Work was done by renowned local expert Hew Jenkin in conjunction with an architect. Enter through the front deck with its custom wrought iron railings and gate, the open foyer greets you with warmth and style! Open concept living room, dining room and kitchen allows you to see right through to the dramatic rear property . Living room features plenty of space to relax or entertain with a beautiful fireplace area, stone surrounded with a custom wood mantle. Straight through to the family room with a TV soundbar system, Sonos multi room sound system, Lutron lights that can be operated on your phone to set the perfect mood of the day! Spectacular cooks kitchen with ample counter space for the Gourmet Cook in you or plenty of space to set a holiday buffet! Beautiful cabinetry, Cambria Quartz Counters, tile backsplash, stainless high end appliances,6 burner Thermador Cooktop, Hood, Thermador Wall Oven, Microwave, Zephyr Wine Frig, Curly Birch Vermont Plank Flooring throughout. Upstairs you will find the ultimate Main Bedroom with Cathedral Ceilings and exposed beams, unbelievable Main Bathroom with walk in shower and laundry area! Don't forget the ultimate Main Bedroom walk -in closet! You will never want to leave your bedroom!!! Two additional bedrooms with great closet space. One of the bedrooms is currently being used as an office with an amazing custom closet. Hall bathroom with shower/ tub and beautiful tilework. Hardwood floors on the first and second floors and recessed lighting throughout. There is a spacious unfinished basement with plenty of storage, French drain and 2 sumps. Don't miss the spectacular rear yard with extensive hardscaping and landscaping. It would be hard to top the detached garage. You will be the envy of the neighborhood!!! Newly built and designed with superior functionality. There is a well organized wall system which allows you to add hooks to design your own storage. Lots of cabinets for additional storage and even space for a home gym or additional space to add an area for a bar or serving area for guests. Don't worry there is a mini split AC/heating unit to allow you to enjoy the temperature controlled space. Large hardscaped patio with Hot Tub and landscaping that allows privacy in this fenced yard. Beautifully designed bluestone driveway with custom retractable wrought iron gate completes this space in addition to overlooking the rear deck area. Stroll for an evening walk to Cooper River and enjoy nature or to the local restaurants, bars and shops of Collingswood for dining. Quick commute to Center City, the airport , shopping and schools. Just pack your bags, there is not one detail left undone!
Sold for $820,000
$820,000
224 Burrwood Ave, Haddon Township, NJ 08108
3beds
2,292sqft
Single Family Residence
Built in 1924
7,205 Square Feet Lot
$915,200 Zestimate®
$358/sqft
$3,648 Estimated rent
Home value
$915,200
$869,000 - $970,000
$3,648/mo
Zestimate® history
Owner options
List your home for rent
$3,648/mo
Rent Zestimate®
Find your next renter with Zillow Rental Manager. Plus, with online applications, you can quickly screen prospective tenants – for free.
$3,648/mo
Rent Zestimate®
Refinance and save
$6,045/mo
Est. payment
Refinancing to a lower rate could help reduce your monthly payments and save thousands over the life of the loan.
$6,045/mo
Est. payment
Explore your selling options
Work with a Zillow partner agent
Leverage their expertise and Zillow's premium Showcase listings to get your home seen by more buyers.
Get startedList with your own agent
Get your home in front of millions of buyers by listing it on Zillow.
Learn how to do itSell it yourself
Take full control of how buyers see your home on Zillow by listing For Sale by Owner (FSBO).
List your homeWhat's special
Zillow last checked:
Listing updated:
Listed by:
Anna Skale 215-917-0414,
Keller Williams Realty - Wildwood Crest
Bought with:
Tom Sadler, 787778
Keller Williams - Main Street
Source: Bright MLS,MLS#: NJCD2073354
Facts & features
Interior
Bedrooms & bathrooms
- Bedrooms: 3
- Bathrooms: 3
- Full bathrooms: 2
- 1/2 bathrooms: 1
- Main level bathrooms: 1
Rooms
- Room types: Living Room, Dining Room, Primary Bedroom, Bedroom 2, Bedroom 3, Kitchen, Other, Bathroom 2, Primary Bathroom, Half Bath
Basement
- Area: 0
Heating
- Central, Natural Gas
Cooling
- Ceiling Fan(s), Central Air, Ductless, Electric
Appliances
- Included: Microwave, Built-In Range, Cooktop, Dishwasher, Disposal, Dryer, Dual Flush Toilets, Ice Maker, Self Cleaning Oven, Oven, Range Hood, Oven/Range - Gas, Refrigerator, Stainless Steel Appliance(s), Six Burner Stove, Washer, Water Heater, Gas Water Heater
- Laundry: Upper Level, Dryer In Unit, Has Laundry, Washer In Unit
Features
- Ceiling Fan(s), Combination Kitchen/Living, Combination Dining/Living, Dining Area, Open Floorplan, Eat-in Kitchen, Kitchen - Gourmet, Kitchen Island, Primary Bath(s), Recessed Lighting, Soaking Tub, Bathroom - Stall Shower, Bathroom - Tub Shower, Upgraded Countertops, Walk-In Closet(s)
- Flooring: Wood
- Windows: Sliding, Screens, Replacement
- Basement: Drainage System,Shelving,Side Entrance,Unfinished,Walk-Out Access
- Number of fireplaces: 1
- Fireplace features: Electric
Interior area
- Total structure area: 2,292
- Total interior livable area: 2,292 sqft
- Finished area above ground: 2,292
- Finished area below ground: 0
Property
Parking
- Total spaces: 2
- Parking features: Garage Faces Front, Garage Faces Side, Garage Door Opener, Oversized, Private, Driveway, Detached
- Garage spaces: 2
- Has uncovered spaces: Yes
Accessibility
- Accessibility features: Accessible Doors
Features
- Levels: Two
- Stories: 2
- Exterior features: Extensive Hardscape, Lighting, Lawn Sprinkler, Sidewalks, Street Lights
- Pool features: None
- Has spa: Yes
- Spa features: Bath, Heated, Hot Tub
Lot
- Size: 7,205 Square Feet
- Dimensions: 55.00 x 131.00
Details
- Additional structures: Above Grade, Below Grade
- Parcel number: 1600029 0500017
- Zoning: RESIDENTIAL
- Special conditions: Standard
Construction
Type & style
- Home type: SingleFamily
- Architectural style: Craftsman
- Property subtype: Single Family Residence
Materials
- Frame, Vinyl Siding
- Foundation: Stone
- Roof: Architectural Shingle
Condition
- Excellent
- New construction: No
- Year built: 1924
- Major remodel year: 2022
Utilities & green energy
- Sewer: Public Sewer
- Water: Public
- Utilities for property: Cable Available, Electricity Available, Natural Gas Available, Water Available
Community & HOA
Community
- Security: Exterior Cameras
- Subdivision: Bluebird
HOA
- Has HOA: No
Location
- Region: Haddon Township
- Municipality: HADDON TWP
Financial & listing details
- Price per square foot: $358/sqft
- Tax assessed value: $335,500
- Annual tax amount: $13,556
- Date on market: 8/2/2024
- Listing agreement: Exclusive Agency
- Listing terms: Cash,Conventional
- Inclusions: Washer, Dryer, Refrigerator, Wine Refrigerator, Built In Microwave, All Mounted Tv's, Hot Tub
- Exclusions: Personal Property
- Ownership: Fee Simple
Price history
| Date | Event | Price |
|---|---|---|
| 8/21/2024 | Sold | $820,000-1.8%$358/sqft |
Source:  Bright MLS #NJCD2073354 Report a problem Bright MLS #NJCD2073354 Report a problem | ||
| 8/7/2024 | Listing removed | -- |
Source: Bright MLS #NJCD2073354 Report a problem | ||
| 8/2/2024 | Listed for sale | $835,000+45.2%$364/sqft |
Source: Bright MLS #NJCD2073354 Report a problem | ||
| 8/3/2023 | Listing removed | -- |
Source: Bright MLS #NJCD418666 Report a problem | ||
| 8/2/2021 | Sold | $575,000+21.1%$251/sqft |
Source: Bright MLS #NJCD418666 Report a problem | ||
| 5/4/2021 | Pending sale | $475,000$207/sqft |
Source: Bright MLS #NJCD418666 Report a problem | ||
| 5/2/2021 | Listing removed | $475,000$207/sqft |
Source: Bright MLS #NJCD418666 Report a problem | ||
| 4/29/2021 | Listed for sale | $475,000+13.1%$207/sqft |
Source: Bright MLS #NJCD418666 Report a problem | ||
| 7/20/2017 | Sold | $420,000+5%$183/sqft |
Source: Public Record Report a problem | ||
| 5/4/2017 | Pending sale | $399,900$174/sqft |
Source: Coldwell Banker Preferred - Haddonfield Office #6966663 Report a problem | ||
| 4/20/2017 | Listed for sale | $399,900+23%$174/sqft |
Source: Coldwell Banker Preferred - Haddonfield Office #6966663 Report a problem | ||
| 11/14/2011 | Sold | $325,000-7%$142/sqft |
Source: Public Record Report a problem | ||
| 5/6/2011 | Price change | $349,500-4.5%$152/sqft |
Source: Lenny, Vermaat & Leonard, Realtors #5853974 Report a problem | ||
| 3/17/2011 | Listed for sale | $366,000$160/sqft |
Source: Lenny, Vermaat & Leonard, Realtors #5853974 Report a problem | ||
Public tax history
| Year | Property taxes | Tax assessment |
|---|---|---|
| 2025 | $13,599 +3% | $624,100 +86% |
| 2024 | $13,209 -2.6% | $335,500 +1.1% |
| 2023 | $13,558 +3% | $331,900 |
| 2022 | $13,166 +5.2% | $331,900 +4.8% |
| 2021 | $12,516 +3.8% | $316,700 |
| 2020 | $12,063 +0.6% | $316,700 |
| 2019 | $11,987 | $316,700 |
| 2018 | $11,987 +28.4% | $316,700 +12.8% |
| 2017 | $9,337 +3.4% | $280,800 |
| 2016 | $9,032 +1.8% | $280,800 |
| 2015 | $8,876 +2.1% | $280,800 |
| 2014 | $8,692 +4.2% | $280,800 |
| 2013 | $8,342 -5.8% | $280,800 |
| 2012 | $8,859 +5.1% | $280,800 |
| 2011 | $8,430 +2.8% | $280,800 +91.5% |
| 2010 | $8,202 +18.8% | $146,600 +16.4% |
| 2009 | $6,902 | $125,900 |
| 2008 | -- | $125,900 |
| 2007 | -- | $125,900 |
| 2006 | -- | $125,900 |
| 2005 | -- | $125,900 |
| 2004 | -- | $125,900 |
| 2003 | -- | $125,900 |
| 2002 | -- | $125,900 |
| 2001 | -- | $125,900 |
Find assessor info on the county website
Neighborhood: 08108
Nearby homes
- $597,800-- bd-- ba1.3k sqft226 Burrwood Ave, Haddon Township, NJ 08108Off Market
- $700,400-- bd-- ba2.6k sqft222 Burrwood Ave, Haddon Township, NJ 08108Off Market
- $602,7004 bd2 ba2k sqft221 Burrwood Ave, Haddon Township, NJ 08108Off Market
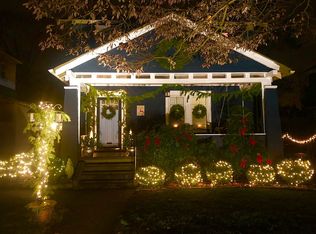
- $553,2003 bd2 ba1.4k sqft223 Burrwood Ave, Haddon Township, NJ 08108Off Market
- $661,400-- bd-- ba2.3k sqft220 Burrwood Ave, Haddon Township, NJ 08108Off Market
- $603,6003 bd2 ba1.8k sqft225 Morgan Ave, Haddon Township, NJ 08108Off Market
- $540,700-- bd-- ba1.4k sqft228 Burrwood Ave, Haddon Township, NJ 08108Off Market
- $505,6003 bd1 ba1.2k sqft223 Morgan Ave, Haddon Township, NJ 08108Off Market
Nearby schools
GreatSchools rating
- 6/10Strawbridge Elementary SchoolGrades: K-5Distance: 0.5 mi
- 6/10William G Rohrer Middle SchoolGrades: 6-8Distance: 1.6 mi
- 5/10Haddon Twp High SchoolGrades: 9-12Distance: 1.2 mi
Schools provided by the listing agent
- Elementary: Local
- Middle: William G Rohrer
- High: Haddon Township
- District: Haddon Township Public Schools
Source: Bright MLS. This data may not be complete. We recommend contacting the local school district to confirm school assignments for this home.
Get a cash offer in 3 minutes
Find out how much your home could sell for in as little as 3 minutes with a no-obligation cash offer.
Estimated market value
$915,200
Get a cash offer in 3 minutes
Find out how much your home could sell for in as little as 3 minutes with a no-obligation cash offer.
Estimated market value
$915,200
- New Jersey
- Camden County
- Haddon Township
- 08108
- 224 Burrwood Ave
Nearby cities
Nearby zip codes
Other Haddon Township Topics
