New Price Improvement! Now offered at $379,900! This exceptional house in Colchester, CT is ready for its next owner and presents an incredible value in today's market. Welcome home to this beautifully maintained split-entry home in one of Colchester's most desirable neighborhoods. Perfectly located near local amenities and just minutes from Route 2, this property offers both convenience and comfort. Inside, you'll find freshly updated flooring and modern, neutral paint that fills the home with light and warmth. The spacious living room features a cozy fireplace, creating the perfect spot to gather on cool New England evenings. The open floor plan flows seamlessly from the living area to the dining space and kitchen, ideal for entertaining or enjoying quiet nights at home. Bedrooms are generously sized, and the lower level offers flexible space for a family room, home office, or guest suite. Outside, the fully fenced backyard provides privacy and plenty of room for pets, play, and outdoor gatherings, all framed by mature landscaping. This home combines thoughtful updates, timeless charm, and a welcoming atmosphere, ready for you to move right in. Pool conveying AS IS.
Under contract
Price cut: $10.1K (8/20)
$379,900
224 Cabin Road, Colchester, CT 06415
3beds
1,320sqft
Single Family Residence
Built in 1973
0.69 Acres Lot
$-- Zestimate®
$288/sqft
$-- HOA
What's special
Cozy fireplaceProvides privacyModern neutral paintMature landscapingFully fenced backyardFreshly updated flooringOpen floor plan
- 48 days
- 1,136
- 74
Likely to sell faster than
Zillow last checked:
Listing updated:
Listed by:
Lauren Reis laurenreisrealty@gmail.com,
Carl Guild & Associates 860-474-3500
Source: Smart MLS,MLS#: 24193347
Facts & features
Interior
Bedrooms & bathrooms
- Bedrooms: 3
- Bathrooms: 1
- Full bathrooms: 1
Primary bedroom
- Features: Ceiling Fan(s), Hardwood Floor
- Level: Upper
- Area: 143 Square Feet
- Dimensions: 11 x 13
Bedroom
- Features: Hardwood Floor
- Level: Upper
- Area: 110 Square Feet
- Dimensions: 10 x 11
Bedroom
- Features: Hardwood Floor
- Level: Upper
- Area: 110 Square Feet
- Dimensions: 10 x 11
Dining room
- Features: Ceiling Fan(s), Sliders
- Level: Main
- Area: 100 Square Feet
- Dimensions: 10 x 10
Family room
- Level: Lower
- Area: 231 Square Feet
- Dimensions: 11 x 21
Kitchen
- Level: Main
- Area: 110 Square Feet
- Dimensions: 10 x 11
Living room
- Features: Fireplace, Hardwood Floor
- Level: Main
- Area: 266 Square Feet
- Dimensions: 14 x 19
Heating
- Baseboard, Oil
Cooling
- Ceiling Fan(s), Ductless
Appliances
- Included: Electric Range, Range Hood, Refrigerator, Dishwasher, Washer, Dryer, Water Heater
- Laundry: Lower Level
Features
- Basement: Crawl Space,Partial,Partially Finished
- Attic: Storage,Access Via Hatch
- Number of fireplaces: 1
Interior area
- Total structure area: 1,320
- Total interior livable area: 1,320 sqft
- Finished area above ground: 1,320
Property
Parking
- Total spaces: 2
- Parking features: Attached, Garage Door Opener
- Attached garage spaces: 2
Features
- Levels: Multi/Split
- Patio & porch: Deck
- Has private pool: Yes
- Pool features: Above Ground
- Fencing: Full,Chain Link
Lot
- Size: 0.69 Acres
- Features: Few Trees, Level
Details
- Additional structures: Shed(s)
- Parcel number: 1460851
- Zoning: RES
Construction
Type & style
- Home type: SingleFamily
- Architectural style: Split Level
- Property subtype: Single Family Residence
Materials
- Clapboard, Wood Siding
- Foundation: Concrete Perimeter
- Roof: Asphalt
Condition
- New construction: No
- Year built: 1973
Utilities & green energy
- Sewer: Septic Tank
- Water: Public
- Utilities for property: Cable Available
Community & HOA
Community
- Features: Near Public Transport, Library, Medical Facilities, Park, Shopping/Mall
HOA
- Has HOA: No
Location
- Region: Colchester
Financial & listing details
- Price per square foot: $288/sqft
- Tax assessed value: $175,200
- Annual tax amount: $5,242
- Date on market: 7/29/2026
Estimated market value
Not available
Estimated sales range
Not available
Not available
Price history
| Date | Event | Price |
|---|---|---|
| 8/30/2026 | Pending sale | $379,900$288/sqft |
Source:  Smart MLS #24193347 Report a problem Smart MLS #24193347 Report a problem | ||
| 8/20/2026 | Price change | $379,900-2.6%$288/sqft |
Source: Smart MLS #24193347 Report a problem | ||
| 8/6/2026 | Listed for sale | $390,000+7.4%$295/sqft |
Source: Smart MLS #24193347 Report a problem | ||
| 11/7/2025 | Sold | $363,000+4.9%$275/sqft |
Source: Smart MLS #24125887 Report a problem | ||
| 9/14/2025 | Pending sale | $345,900$262/sqft |
Source: Smart MLS #24125887 Report a problem | ||
| 9/11/2025 | Listed for sale | $345,900+50.4%$262/sqft |
Source: Smart MLS #24125887 Report a problem | ||
| 10/18/2019 | Sold | $230,000+2.3%$174/sqft |
Source: Smart MLS #170230820 Report a problem | ||
| 9/3/2019 | Pending sale | $224,900$170/sqft |
Source: Berkshire Hathaway HomeServices New England Properties #170230820 Report a problem | ||
| 8/30/2019 | Listed for sale | $224,900+79.9%$170/sqft |
Source: Berkshire Hathaway NE Prop. #170230820 Report a problem | ||
| 9/29/1997 | Sold | $125,000$95/sqft |
Source: Public Record Report a problem | ||
Public tax history
| Year | Property taxes | Tax assessment |
|---|---|---|
| 2025 | $5,242 +4.4% | $175,200 |
| 2024 | $5,023 +5.3% | $175,200 |
| 2023 | $4,769 +0.5% | $175,200 |
| 2022 | $4,744 +18.4% | $175,200 +43.6% |
| 2021 | $4,006 | $122,000 |
| 2020 | $4,006 | $122,000 |
| 2019 | $4,006 +1.7% | $122,000 |
| 2018 | $3,938 -0.3% | $122,000 |
| 2017 | $3,949 +0.4% | $122,000 -4.1% |
| 2016 | $3,932 +0.5% | $127,200 |
| 2015 | $3,913 +0.6% | $127,200 |
| 2014 | $3,889 +1% | $127,200 |
| 2013 | $3,852 +5.2% | $127,200 |
| 2012 | $3,663 -1.9% | $127,200 -12% |
| 2011 | $3,735 +3.1% | $144,500 |
| 2010 | $3,623 +6% | $144,500 |
| 2009 | $3,417 +2.8% | $144,500 |
| 2008 | $3,325 | $144,500 |
| 2007 | $3,325 +11.9% | $144,500 +57.9% |
| 2006 | $2,971 +2.3% | $91,500 |
| 2005 | $2,905 +2.4% | $91,500 |
| 2004 | $2,838 +2.2% | $91,500 |
| 2003 | $2,777 +23.3% | $91,500 +1.6% |
| 1995 | $2,252 | $90,020 |
Find assessor info on the county website
Monthly payment
Est. payment
Payment breakdown
Explore the cost of this home by adjusting the details. Changes won't be saved.Climate risks
Neighborhood: 06415
Nearby schools
Schools provided by the listing agent
- Elementary: Colchester
- Middle: Johnston,Jack Jackter
- High: Bacon Academy
Source: Smart MLS. This data may not be complete. We recommend contacting the local school district to confirm school assignments for this home.
Similar homes
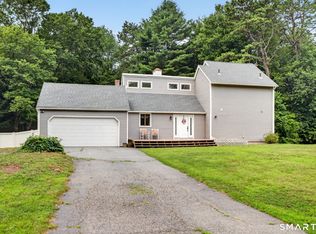
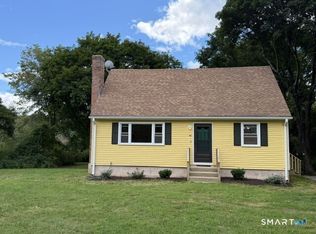
- $369,9003 bd2 ba1.3k sqft28 Hickory Road, Colchester, CT 06415For Sale
 MLS ID #24202464, Harry Finer, William Raveis Real Estate. Smart MLS
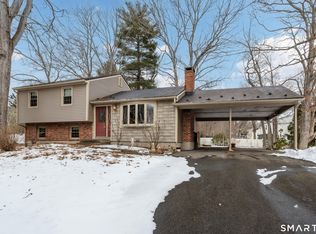
 - $340,0003 bd1 ba1k sqft176 Geer Road, Lebanon, CT 06249For Sale
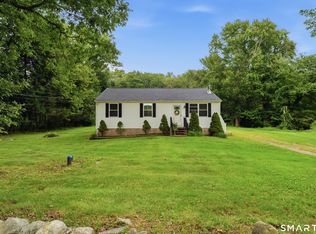 MLS ID #24142192, Diane Morton-Reilly, IMT Realty. Smart MLS
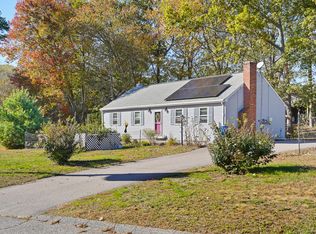
 - $434,9003 bd2 ba1.9k sqft143 Stanavage Road, Colchester, CT 06415For Sale
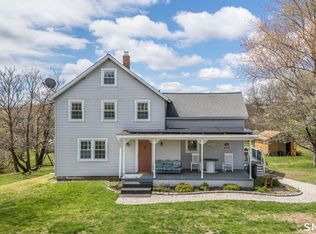 MLS ID #24170347, Dale J. Bunn, Riverview Realty, LLC. Smart MLS
 - $399,0002 bd2 ba1.1k sqft362 South Main Street, Marlborough, CT 06447For Sale
 MLS ID #24205880, Lisa L. Olson, Berkshire Hathaway NE Prop.. Smart MLS
 - $369,9003 bd2 ba1.2k sqft6 East Hayes Road, East Hampton, CT 06424For SaleMLS ID #24206101, Linda K. Muraski, Century 21 Classic Homes. Smart MLS
- $409,9953 bd2 ba1.3k sqft165 Colchester Avenue, East Hampton, CT 06424For SaleMLS ID #24192346, Polly S. Carilli, William Raveis Real Estate. Smart MLS
- $497,9003 bd2 ba1.7k sqft29 Homonick Road, Colchester, CT 06415For SaleMLS ID #24194952, Steven T. Koleno, Beycome of Connecticut. Smart MLS
- $389,9003 bd2 ba1.3k sqft27 Bevin Boulevard, East Hampton, CT 06424For SaleMLS ID #24193272, Tracy L. Molloy, Coldwell Banker Realty. Smart MLS
- $349,9002 bd1 ba768 sqft218 Deepwood Drive, Hebron, CT 06231For SaleMLS ID #24199046, Kim A. Gates, Gateway Real Estate. Smart MLS
- $399,9993 bd3 ba1.5k sqft30 High Ridge Drive, Waterford, CT 06385For SaleMLS ID #24205963, Kristin A Davis, Berkshire Hathaway NE Prop.. Smart MLS
- $385,0004 bd1 ba1.4k sqft17 Buckingham Road, Mansfield, CT 06250For SaleMLS ID #24197297, Lisa A. Barstow, Simply Sold Real Estate. Smart MLS
- $399,9003 bd2 ba1.6k sqft6 Schwartz Road, Bozrah, CT 06334For SaleMLS ID #24199519, Kristen E. Merrill, Countryside Realty. Smart MLS
- $399,9004 bd2 ba1.6k sqft53 Jan Drive, Hebron, CT 06248For SaleMLS ID #24195802, Adrian Scarpa, Marino Realty LLC. Smart MLS
- $344,0003 bd1 ba1k sqft38 Little City Road, Killingworth, CT 06419For SaleMLS ID #24197111, Margaret C. Bennett, Margaret Bennett Realty. Smart MLS
- $339,0003 bd1 ba832 sqft6 White Plains Road, Norwich, CT 06360For SaleMLS ID #24201935, James Kelly, William Raveis Real Estate. Smart MLS
- $489,9003 bd2 ba1.8k sqft116 Bascom Road, Lebanon, CT 06249For SaleMLS ID #24205904, Diana M. Brown, William Raveis Real Estate. Smart MLS
- $350,0003 bd2 ba1.2k sqft15 Cracow Avenue, Windham, CT 06280For SaleMLS ID #24181488, AJ Davis, Better Homes and Gardens Real Estate Executive Real Estate. Smart MLS
- $390,0003 bd2 ba1.4k sqft24 Curtis Road, Glastonbury, CT 06033For SaleMLS ID #24202971, Todd G. Namnoun, Eagle Eye Realty PLLC. Smart MLS
- $359,9993 bd2 ba1.5k sqft123 Fisher Road, Middletown, CT 06457For SaleMLS ID #24196726, Courtney LeBlanc, Dave Jones Realty, LLC. Smart MLS
