Skip main navigation
Sold for $2,480,000
  • $2,480,000

    224 Camino Sobrante, Orinda, CA 94563

    5beds
    3,758sqft
    Residential, Single Family Residence
    Built in 1941
    0.53 Acres Lot
    $2,796,300 Zestimate®
    $660/sqft
    $7,733 Estimated rent

    Home value

    $2,796,300

    $2.54M - $3.10M

    $7,733/mo

    Zestimate® history
    Loading
    Loading...

    Owner options

    List your home for rent

    $7,733/mo

    Rent Zestimate®

    Find your next renter with Zillow Rental Manager. Plus, with online applications, you can quickly screen prospective tenants – for free.

    Learn more

    $7,733/mo

    Rent Zestimate®

    Refinance and save

    $15,659/mo

    Est. payment

    Refinancing to a lower rate could help reduce your monthly payments and save thousands over the life of the loan.

    See today's rates

    $15,659/mo

    Est. payment

    Explore your selling options

    Work with a Zillow partner agent

    Leverage their expertise and Zillow's premium Showcase listings to get your home seen by more buyers.

    Get started

    List with your own agent

    Get your home in front of millions of buyers by listing it on Zillow.

    Learn how to do it

    Sell it yourself

    Take full control of how buyers see your home on Zillow by listing For Sale by Owner (FSBO).

    List your home

    What's special

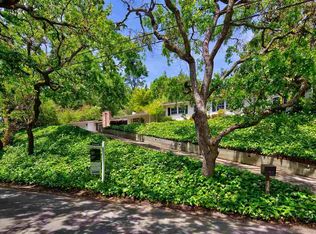
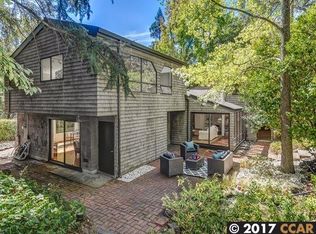
    This Orinda Country Club updated classic home with large backyard, built in 1941, sits on a .53-acre lot just steps to Lake Cascade just right for morning & evening strolls around the Lake and just a few minutes walk to Orinda Country Club. A birdwatcher’s paradise—owls, egrets, geese, hawks, pelicans, ducks & more! This 3758 sf, 5 bed, 3 ba, home is designed for entertaining. Updated chef's kitchen w/adjoining spacious family room opens to patios & sunny, terraced vegetable gardens w/ fruit trees, berries, grapes & wood burning fireplaces, living room w/ new slate-faced custom-designed gas fireplace, dining room, luxurious primary suite w/ heated floors in spa bath, (opens to garden), two additional bedrooms, one currently used as an office (entry could easily be reoriented to hallway) & full bath on main floor. The lower level boasts two bedrooms, den/2nd family room, laundry room & full bath. Distinctive features include vaulted ceilings, wood beams, hardwood floors, skylights & sliders inviting you to the lovingly maintained fully fenced backyard. The two car garage completes this very special property!!

    Zillow last checked:

    Listing updated:

    Listed by:

    Ann Sharf DRE #01156966 925-200-0222,

    Village Associates Real Estate

    Bought with:

    Amy Smith, DRE #01855959

    Village Associates Real Estate

    Source: CCAR,MLS#: 41050494MLS Logo

    Facts & features

    Interior

    Bedrooms & bathrooms
    • Bedrooms: 5
    • Bathrooms: 3
    • Full bathrooms: 3
    Rooms
    • Room types: 2 Bedrooms, 1 Bath, 2 Baths, Primary Bedrm Suite - 1, Main Entry, Den, Dining Room, Family Room, Library, Office, Workshop
    Bathroom
    • Features: Shower Over Tub, Solid Surface, Stall Shower, Tile, Skylight, Tub with Jets, Updated Baths, Double Vanity, Radiant Heat
    Kitchen
    • Features: Breakfast Bar, Counter - Stone, Dishwasher, Double Oven, Garbage Disposal, Gas Range/Cooktop, Island, Microwave, Pantry, Refrigerator, Skylight(s), Updated Kitchen
    Heating
    • Forced Air, Radiant
    Cooling
    • Ceiling Fan(s)
    Appliances
    • Included: Dishwasher, Double Oven, Gas Range, Microwave, Refrigerator, Dryer, Washer
    • Laundry: Common Area
    Features
    • Formal Dining Room, Storage, Breakfast Bar, Pantry, Updated Kitchen
    • Flooring: Tile, Carpet
    • Windows: Skylight(s)
    • Number of fireplaces: 4
    • Fireplace features: Brick, Family Room, Free Standing, Living Room, Master Bedroom, Wood Burning
    Interior area
    • Total structure area: 3,758
    • Total interior livable area: 3,758 sqft

    Property

    Parking
    • Total spaces: 2
    • Parking features: Garage
    • Garage spaces: 2
    Features
    • Levels: Two
    • Stories: 2
    • Patio & porch: Terrace
    • Exterior features: Garden/Play, Storage, Garden
    • Pool features: Possible Pool Site
    • Has spa: Yes
    • Spa features: Bath
    • Fencing: Fenced,Full
    • Has view: Yes
    • View description: Lake
    • Has water view: Yes
    • Water view: Lake
    Lot
    • Size: 0.53 Acres
    • Features: Close to Clubhouse, Premium Lot, Back Yard, Front Yard, Side Yard, Yard Space
    Details
    • Parcel number: 262091004
    • Special conditions: Standard
    • Other equipment: Irrigation Equipment

    Construction

    Type & style
    • Home type: SingleFamily
    • Architectural style: Traditional
    • Property subtype: Residential, Single Family Residence
    Materials
    • Stucco, Wood Siding
    • Foundation: Raised
    • Roof: Composition
    Condition
    • Existing
    • New construction: No
    • Year built: 1941

    Utilities & green energy

    • Electric: No Solar

    Community & HOA

    Community
    • Subdivision: Orinda C.C.
    HOA
    • Has HOA: No
    Location
    • Region: Orinda

    Financial & listing details

    • Price per square foot: $660/sqft
    • Tax assessed value: $2,529,600
    • Annual tax amount: $30,928
    • Date on market: 2/21/2024

    Price history

    DateEventPrice
    5/16/2024Sold$2,480,000+1.2%$660/sqft
    Source: CCAR #41050494 Report a problem
    2/21/2024Pending sale$2,450,000+2.3%$652/sqft
    Source: bridgeMLS/CCAR/Bay East AOR #41050494 Report a problem
    5/25/2023Listing removed--
    Source: bridgeMLS/CCAR/Bay East AOR #41021506 Report a problem
    5/12/2023Price change$2,395,000-4%$637/sqft
    Source: bridgeMLS/CCAR/Bay East AOR #41021506 Report a problem
    4/24/2023Price change$2,495,000-7.4%$664/sqft
    Source: bridgeMLS/CCAR/Bay East AOR #41021506 Report a problem
    3/15/2023Listed for sale$2,695,000+21.1%$717/sqft
    Source: bridgeMLS/CCAR/Bay East AOR #41021506 Report a problem
    8/17/2016Sold$2,225,000+1.4%$592/sqft
    Source: Public Record Report a problem
    7/23/2016Pending sale$2,195,000$584/sqft
    Source: Pacific Union International Inc. #40746791 Report a problem
    6/28/2016Price change$2,195,000-8.4%$584/sqft
    Source: Pacific Union International Inc. #40746791 Report a problem
    5/22/2016Listed for sale$2,395,000$637/sqft
    Source: Pacific Union International Inc. #40741560 Report a problem

    Public tax history

    YearProperty taxesTax assessment
    2025$30,928 -0.1%$2,529,600 -0.1%
    2024$30,957 +1.7%$2,531,665 +2%
    2023$30,438 +2.2%$2,482,026 +2%
    2022$29,780 +2%$2,433,360 +2%
    2021$29,182 +1%$2,385,648 +1%
    2020$28,901 +0.2%$2,361,187 +2%
    2019$28,853 +8.7%$2,314,890 +2%
    2018$26,541 +2.7%$2,269,500 +2%
    2017$25,835 +170%$2,225,000 +198.8%
    2016$9,569 +0.6%$744,693 +1.5%
    2015$9,510 +1.5%$733,508 +2%
    2014$9,372 $719,141 +0.5%
    2013-- $715,892 +2%
    2012-- $701,856 +2%
    2011-- $688,095 +0.8%
    2010-- $682,953 -0.2%
    2009-- $684,576 +2%
    2008-- $671,154 +2%
    2007-- $657,995 +2%
    2006-- $645,094 +2%
    2005-- $632,446 +2%
    2004-- $620,046 +1.9%
    2003-- $608,683 +2%
    2002-- $596,749 +2%
    2001-- $585,049
    Find assessor info on the county website

    Neighborhood: 94563

    Nearby schools

    GreatSchools rating
    Schools provided by the listing agent
    • District: Orinda (925) 254-4901

    Source: CCAR. This data may not be complete. We recommend contacting the local school district to confirm school assignments for this home.

    Get a cash offer in 3 minutes
    Find out how much your home could sell for in as little as 3 minutes with a no-obligation cash offer.
    Estimated market value
    $2,796,300
    Get a cash offer in 3 minutes
    Find out how much your home could sell for in as little as 3 minutes with a no-obligation cash offer.
    Estimated market value
    $2,796,300