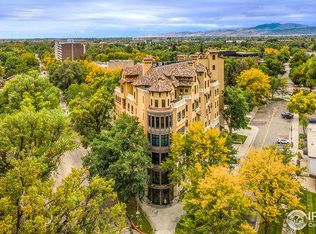
224 Canyon Avenue #410 presents a rare opportunity to own a residence of timeless quality in the heart of Fort Collins. Inspired by the architecture of Cortina, Italy, this distinctive building was crafted with enduring materials and artistry never to be duplicated, offering a sense of permanence that sets it apart in the downtown landscape. Located just blocks from Old Town Square, with a walk score exceeding 95, this residence connects you effortlessly to the city’s acclaimed dining, shopping, breweries, and cultural venues, while providing a private retreat above it all.
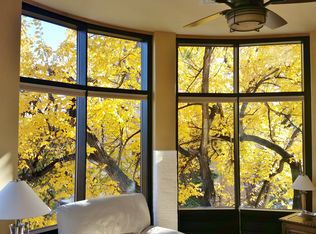
Inside, 1,120 square feet of refined living space has been thoughtfully designed for both comfort and sophistication. The gourmet kitchen is equipped with premium appliances and opens gracefully to the living room, where a gas fireplace with a newly updated surround and mantle creates a welcoming focal point. Expansive German-imported windows and doors allow natural light to flood the interiors, while connecting seamlessly to a west-facing covered balcony complete with built-in heating and a gas valve, ideal for year-round enjoyment.
The floor plan offers versatility with a private office featuring a built-in desk and custom storage, creating the perfect environment for remote work or creative pursuits. The spacious primary suite serves as a serene retreat, complete with a luxurious five-piece bath and a custom walk-in closet designed for organization and ease. An additional powder room enhances convenience for guests, while every element reflects careful attention to detail.
Modern conveniences include secure 24-hour entry, heated and lighted underground parking, and a generous private storage unit, delivering both security and peace of mind. Whether envisioned as a full-time residence or a second home, this lock-and-leave property offers a lifestyle defined by quiet luxury, architectural distinction, and unmatched proximity to the vibrant heart of Fort Collins.
Sold for $800,000
$800,000
224 Canyon Avenue #410, Fort Collins, CO 80521
1beds
1,120sqft
Condominium
Built in 2004
-- sqft lot
$796,300 Zestimate®
$714/sqft
$2,296 Estimated rent
Home value
$796,300
$756,000 - $836,000
$2,296/mo
Zestimate® history
Owner options
List your home for rent
$2,296/mo
Rent Zestimate®
Find your next renter with Zillow Rental Manager. Plus, with online applications, you can quickly screen prospective tenants – for free.
$2,296/mo
Rent Zestimate®
Refinance and save
$5,456/mo
Est. payment
Refinancing to a lower rate could help reduce your monthly payments and save thousands over the life of the loan.
$5,456/mo
Est. payment
Explore your selling options
Work with a Zillow partner agent
Leverage their expertise and Zillow's premium Showcase listings to get your home seen by more buyers.
Get startedList with your own agent
Get your home in front of millions of buyers by listing it on Zillow.
Learn how to do itSell it yourself
Take full control of how buyers see your home on Zillow by listing For Sale by Owner (FSBO).
List your homeWhat's special
Gas fireplaceWest-facing covered balconyPremium appliancesCustom walk-in closetGourmet kitchenPrivate office
Zillow last checked:
Listing updated:
Listed by:
Connie Kraska 720-309-2862 ckraska@livsothebysrealty.com,
LIV Sotheby's International Realty
Bought with:
Jeff Rubenstein, 040045121
eXp Realty, LLC
Source: REcolorado as distributed by MLS GRID,MLS#: 7466621
Facts & features
Interior
Bedrooms & bathrooms
- Bedrooms: 1
- Bathrooms: 2
- Full bathrooms: 1
- 1/2 bathrooms: 1
- Main level bathrooms: 2
- Main level bedrooms: 1
Bathroom
- Description: Ideal For Your Guests
- Level: Main
Other
- Description: En-Suite Bedroom With High-Ceilings And Custom Closet
- Level: Main
Other
- Description: Five-Piece With Soaking Tub
- Level: Main
Dining room
- Description: Open Concept, Great To Entertaining
- Level: Main
Kitchen
- Description: Upgraded Appliances And Finishes
- Level: Main
Living room
- Description: Gorgeous Fireplace And Mantle, Cozy Space
- Level: Main
Office
- Description: Complete With Built-Ins And Great Views
- Level: Main
Heating
- Forced Air, Natural Gas
Cooling
- Central Air
Appliances
- Included: Dishwasher, Disposal, Dryer, Microwave, Oven, Range, Refrigerator, Washer
- Laundry: In Unit
Features
- Built-in Features, Ceiling Fan(s), Eat-in Kitchen, Five Piece Bath, Granite Counters, High Ceilings, Open Floorplan, Pantry, Primary Suite, Walk-In Closet(s)
- Flooring: Carpet, Wood
- Windows: Triple Pane Windows, Window Coverings
- Has basement: No
- Number of fireplaces: 1
- Fireplace features: Living Room
- Common walls with other units/homes: 2+ Common Walls
Interior area
- Total structure area: 1,120
- Total interior livable area: 1,120 sqft
- Finished area above ground: 1,120
Property
Parking
- Total spaces: 1
- Parking features: Heated Garage, Insulated Garage, Lighted
- Has garage: Yes
- Details: Reserved Spaces: 1
Features
- Levels: One
- Stories: 1
- Entry location: Corridor Access
- Patio & porch: Covered, Patio
- Exterior features: Balcony, Elevator, Gas Valve
- Has view: Yes
- View description: Mountain(s)
Details
- Parcel number: R1637764
- Zoning: D
- Special conditions: Standard
Construction
Type & style
- Home type: Condo
- Property subtype: Condominium
- Attached to another structure: Yes
Materials
- Frame, Stone, Stucco
- Roof: Spanish Tile
Condition
- Year built: 2004
Utilities & green energy
- Sewer: Public Sewer
- Water: Public
Community & HOA
Community
- Security: Key Card Entry, Secured Garage/Parking, Security Entrance
- Subdivision: Cortina Condominums
HOA
- Has HOA: Yes
- Amenities included: Elevator(s), Parking, Security, Storage
- Services included: Reserve Fund, Insurance, Maintenance Grounds, Security, Snow Removal, Trash, Water
- HOA fee: $860 monthly
- HOA name: Cortina HOA
- HOA phone: 303-882-2040
Location
- Region: Fort Collins
Financial & listing details
- Price per square foot: $714/sqft
- Tax assessed value: $885,200
- Annual tax amount: $5,957
- Date on market: 9/12/2025
- Listing terms: Cash,Conventional,VA Loan
- Exclusions: Staging Items.
- Ownership: Corporation/Trust
- Road surface type: Paved
Price history
| Date | Event | Price |
|---|---|---|
| 10/30/2025 | Sold | $800,000-3%$714/sqft |
Source:  REcolorado as distributed by MLS GRID #7466621 Report a problem REcolorado as distributed by MLS GRID #7466621 Report a problem | ||
| 9/29/2025 | Pending sale | $825,000$737/sqft |
Source: REcolorado as distributed by MLS GRID #7466621 Report a problem | ||
| 9/12/2025 | Listed for sale | $825,000+50%$737/sqft |
Source: REcolorado as distributed by MLS GRID #7466621 Report a problem | ||
| 10/19/2018 | Sold | $550,000-5%$491/sqft |
Source:  IRES as distributed by MLS GRID #843893 Report a problem IRES as distributed by MLS GRID #843893 Report a problem | ||
| 8/28/2018 | Price change | $579,000-2.7%$517/sqft |
Source: The Group, Inc. #843893 Report a problem | ||
| 6/12/2018 | Price change | $595,000-4.8%$531/sqft |
Source: The Group, Inc. #843893 Report a problem | ||
| 3/13/2018 | Listed for sale | $625,000+85.5%$558/sqft |
Source: Group Harmony #843893 Report a problem | ||
| 11/29/2005 | Sold | $337,000$301/sqft |
Source: Public Record Report a problem | ||
Public tax history
| Year | Property taxes | Tax assessment |
|---|---|---|
| 2025 | $6,062 +1.8% | $55,326 -7.7% |
| 2024 | $5,957 +18.8% | $59,945 -1% |
| 2023 | $5,013 -1.2% | $60,527 +26% |
| 2022 | $5,075 +9.9% | $48,039 -2.8% |
| 2021 | $4,619 -0.4% | $49,421 +10.7% |
| 2020 | $4,637 +10.1% | $44,631 -0.7% |
| 2019 | $4,212 | $44,942 +7.8% |
| 2018 | $4,212 | $41,674 |
| 2017 | $4,212 +0.3% | $41,674 +6.7% |
| 2016 | $4,199 +6.9% | $39,044 +0% |
| 2015 | $3,926 +3.7% | $39,040 +4.3% |
| 2014 | $3,785 | $37,420 |
| 2013 | -- | $37,420 +33.1% |
| 2012 | -- | $28,120 |
| 2011 | -- | $28,120 -21.1% |
| 2010 | -- | $35,660 |
| 2009 | -- | $35,660 +31.2% |
| 2008 | -- | $27,170 |
| 2007 | -- | $27,170 +4% |
| 2006 | -- | $26,130 |
Find assessor info on the county website
Neighborhood: Old Town West
Nearby homes
- $1,046,8002 bd3 ba1.4k sqft224 Canyon Ave UNIT 304, Fort Collins, CO 80521Off Market
- $1,054,1002 bd3 ba1.6k sqft224 Canyon Ave UNIT 307, Fort Collins, CO 80521Off Market

- $781,4001 bd2 ba1.2k sqft224 Canyon Ave UNIT 308, Fort Collins, CO 80521Off Market
- $1,070,3002 bd2 ba1.5k sqft224 Canyon Ave UNIT 409, Fort Collins, CO 80521Off Market

- $1,117,7002 bd3 ba1.6k sqft224 Canyon Ave UNIT 411, Fort Collins, CO 80521Off Market
- $994,0002 bd2 ba1.4k sqft224 Canyon Ave UNIT 412, Fort Collins, CO 80521Off Market
- $913,7001 bd1 ba1.2k sqft224 Canyon Ave UNIT 416, Fort Collins, CO 80521Off Market
- $1,053,1002 bd3 ba1.4k sqft224 Canyon Ave UNIT 515, Fort Collins, CO 80521Off Market
Nearby schools
GreatSchools rating
- 7/10Dunn Elementary SchoolGrades: K-5Distance: 0.6 mi
- 5/10Lincoln Middle SchoolGrades: 6-8Distance: 1.7 mi
- 7/10Poudre High SchoolGrades: 9-12Distance: 2.1 mi
Schools provided by the listing agent
- Elementary: Dunn
- Middle: Lincoln
- High: Poudre
- District: Poudre R-1
Source: REcolorado as distributed by MLS GRID. This data may not be complete. We recommend contacting the local school district to confirm school assignments for this home.
Get a cash offer in 3 minutes
Find out how much your home could sell for in as little as 3 minutes with a no-obligation cash offer.
Estimated market value
$796,300
Get a cash offer in 3 minutes
Find out how much your home could sell for in as little as 3 minutes with a no-obligation cash offer.
Estimated market value
$796,300
- Colorado
- Larimer County
- Fort Collins
- 80521
- Old Town West
- 224 Canyon Avenue Unit 410
Nearby cities
Nearby neighborhoods
Nearby zip codes
Other Fort Collins Topics
