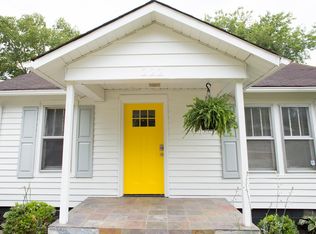
Just minutes from Downtown Nashville, 224 Capitol View puts you close to the city without giving up the space of a great-sized lot. Inside, the home opens into an open layout with arched details throughout, leading into a kitchen with natural oak cabinetry and quartz that carries from the countertops up the walls and into a waterfall island, paired with a natural stone hood surround and stainless steel appliances. Champagne bronze finishes continue throughout the home alongside shaker-style doors and tiled bathrooms, including a limewashed finish that adds subtle texture. Built in 2005, the home offers a newer starting point than many surrounding properties, with the roof and HVAC updated in recent years. Outside, the driveway offers plenty of parking before opening into a long, fully fenced backyard with a fire pit. All within easy reach of East Nashville’s restaurants, coffee shops, parks, and neighborhood favorites.
Closed
Zillow last checked:
Listing updated:
Bought with:
Matthew (Matt) Davis, 345925
Wilson Group Real Estate
Source: RealTracs MLS as distributed by MLS GRID,MLS#: 3501093
Price history
| Date | Event | Price |
|---|---|---|
| 9/23/2026 | Listing removed | $2,500$2/sqft |
Source: Zillow Rentals Report a problem | ||
| 9/11/2026 | Listed for rent | $2,500$2/sqft |
Source: Zillow Rentals Report a problem | ||
| 9/11/2026 | Listing removed | $2,500$2/sqft |
Source: Zillow Rentals Report a problem | ||
| 8/27/2026 | Sold | $482,000-1.6%$447/sqft |
Source:  RealTracs MLS as distributed by MLS GRID #3501093 Report a problem RealTracs MLS as distributed by MLS GRID #3501093 Report a problem | ||
| 8/27/2026 | Listed for rent | $2,500$2/sqft |
Source: Zillow Rentals Report a problem | ||
| 8/14/2026 | Pending sale | $489,900$454/sqft |
Source: RealTracs MLS as distributed by MLS GRID #3501093 Report a problem | ||
| 8/13/2026 | Listed for sale | $489,900+48.5%$454/sqft |
Source: RealTracs MLS as distributed by MLS GRID #3501093 Report a problem | ||
| 5/15/2026 | Sold | $330,000+200.3%$306/sqft |
Source: Public Record Report a problem | ||
| 6/1/2005 | Sold | $109,900$102/sqft |
Source: Public Record Report a problem | ||
Nearby homes


Get pre-qualified for a loan
At Zillow Home Loans, we can pre-qualify you in as little as 5 minutes with no impact to your credit score.An equal housing lender. NMLS #10287.
