Skip main navigation
Off market
  • $300,800

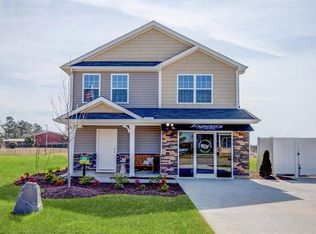
    224 Carriage Cove Cir #7, Mocksville, NC 27028

    4beds
    2,164sqft
    Stick/Site Built, Residential, Single Family Residence
    Built in 2023
    0.17 Acres Lot
    $300,800 Zestimate®
    $--/sqft
    $2,234 Estimated rent

    Home value

    $300,800

    $286,000 - $316,000

    $2,234/mo

    Zestimate® history
    Loading
    Loading...

    Owner options

    List your home for rent

    $2,234/mo

    Rent Zestimate®

    Find your next renter with Zillow Rental Manager. Plus, with online applications, you can quickly screen prospective tenants – for free.

    Learn more

    $2,234/mo

    Rent Zestimate®

    Refinance and save

    $1,843/mo

    Est. payment

    Refinancing to a lower rate could help reduce your monthly payments and save thousands over the life of the loan.

    See today's rates

    $1,843/mo

    Est. payment

    Explore your selling options

    Work with a Zillow partner agent

    Leverage their expertise and Zillow's premium Showcase listings to get your home seen by more buyers.

    Get started

    List with your own agent

    Get your home in front of millions of buyers by listing it on Zillow.

    Learn how to do it

    Sell it yourself

    Take full control of how buyers see your home on Zillow by listing For Sale by Owner (FSBO).

    List your home

    What's special

    Modern gray cabinetsRecessed lightingDedicated officeFlex roomLarge center islandWalk in closets

    Spacious, open and airy is an understatement in this BRAND NEW home located in beautifully established Twinbrook Village community! The Penwell plan boasts 4 bedrooms with ALL walk in closets but let's talk about the main level of the home which has a very open layout. Beginning with a dedicated office / flex room as you enter into the home plus a cook's kitchen that is sure to bring out the chef in you! LARGE CENTER ISLAND, glistening granite counter tops, new stainless steel appliances as well as recessed lighting adding icing on the cake. Spacious pantry for storage not to mention plenty of modern gray cabinets...wow! Head upstairs to relax, relate, release in the primary SUITE! You're going to LOVE your new home. READY SOON!

    This property is not currently displayed as for sale or rent on Zillow. This may be different from what's on other websites or public sources.

    Zillow last checked:

    Listing updated:

    Listed by:

    Sheila Lattimore 336-972-1381,

    DR Horton,

    Ondre Humphrey 336-688-0937,

    DR Horton

    Bought with:

    Ramon Lomeli, 274551

    eXp Realty, LLC

    Source: Triad MLS,MLS#: 1105377MLS Logo

    Facts & features

    Interior

    Bedrooms & bathrooms
    • Bedrooms: 4
    • Bathrooms: 3
    • Full bathrooms: 2
    • 1/2 bathrooms: 1
    • Main level bathrooms: 1
    Primary bedroom
    • Level: Second
    • Dimensions: 15.33 x 17
    Bedroom 2
    • Level: Second
    • Dimensions: 12.42 x 13.25
    Bedroom 3
    • Level: Second
    • Dimensions: 13.17 x 14
    Bedroom 4
    • Level: Second
    • Dimensions: 12 x 10.33
    Great room
    • Level: Main
    • Dimensions: 24 x 13.25
    Kitchen
    • Level: Main
    • Dimensions: 11.33 x 13.33
    Laundry
    • Level: Second
    Office
    • Level: Main
    • Dimensions: 11.08 x 12
    Heating
    • Heat Pump, Zoned, Electric
    Cooling
    • Central Air
    Appliances
    • Included: Microwave, Dishwasher, Disposal, Free-Standing Range, Cooktop, Electric Water Heater
    • Laundry: Dryer Connection, Laundry Room, Washer Hookup
    Features
    • Great Room, Dead Bolt(s), Kitchen Island, Pantry
    • Flooring: Carpet, Vinyl
    • Windows: Insulated Windows
    • Has basement: No
    • Attic: Access Only,Partially Floored,Pull Down Stairs
    • Has fireplace: No
    Interior area
    • Total structure area: 2,164
    • Total interior livable area: 2,164 sqft
    • Finished area above ground: 2,164

    Property

    Parking
    • Total spaces: 2
    • Parking features: Driveway, Garage, Garage Door Opener, Attached, Garage Faces Front
    • Attached garage spaces: 2
    • Has uncovered spaces: Yes
    Features
    • Levels: Two
    • Stories: 2
    • Exterior features: Garden
    • Pool features: None
    Lot
    • Size: 0.17 Acres
    • Features: Level
    Details
    • Parcel number: 000
    • Zoning: Residential
    • Special conditions: Owner Sale

    Construction

    Type & style
    • Home type: SingleFamily
    • Property subtype: Stick/Site Built, Residential, Single Family Residence
    Materials
    • Stone, Vinyl Siding
    • Foundation: Slab
    Condition
    • New Construction
    • New construction: Yes
    • Year built: 2023

    Utilities & green energy

    • Sewer: Public Sewer
    • Water: Public
    Green energy
    • Green verification: ENERGY STAR Certified Homes

    Community & HOA

    Community
    • Security: Security System, Carbon Monoxide Detector(s)
    • Subdivision: Twinbrook Village
    HOA
    • Has HOA: Yes
    • HOA fee: $50 monthly
    Location
    • Region: Mocksville

    Financial & listing details

    • Date on market: 5/10/2023
    • Cumulative days on market: 47 days
    • Listing agreement: Exclusive Right To Sell
    • Listing terms: Cash,Conventional,FHA,NC Housing,USDA Loan,VA Loan

    Price history

    DateEventPrice
    8/10/2023Sold$280,000-2.7%
    Source: Triad MLS #1105377 Report a problem
    6/26/2023Pending sale$287,640
    Source: Triad MLS #1105377 Report a problem
    6/6/2023Price change$287,640-3.4%
    Source: Triad MLS #1105377 Report a problem
    5/10/2023Listed for sale$297,640
    Source: Triad MLS #1105377 Report a problem

    Public tax history

    Tax history is unavailable.

    Neighborhood: 27028

    Nearby schools

    GreatSchools rating
    Schools provided by the listing agent
    • Elementary: Mocksville
    • Middle: South Davie
    • High: Davie County

    Source: Triad MLS. This data may not be complete. We recommend contacting the local school district to confirm school assignments for this home.

    Get a cash offer in 3 minutes
    Find out how much your home could sell for in as little as 3 minutes with a no-obligation cash offer.
    Estimated market value
    $300,800
    Get a cash offer in 3 minutes
    Find out how much your home could sell for in as little as 3 minutes with a no-obligation cash offer.
    Estimated market value
    $300,800