Skip main navigation
Sold for $499,000
Street View
  • $499,000

    224 Carriage Trl, Raleigh, NC 27614

    4beds
    2,312sqft
    Single Family Residence
    Built in 1974
    0.93 Acres Lot
    $498,100 Zestimate®
    $216/sqft
    $2,716 Estimated rent

    Home value

    $498,100

    $473,000 - $523,000

    $2,716/mo

    Zestimate® history
    Loading
    Loading...

    Owner options

    List your home for rent

    $2,716/mo

    Rent Zestimate®

    Find your next renter with Zillow Rental Manager. Plus, with online applications, you can quickly screen prospective tenants – for free.

    Learn more

    $2,716/mo

    Rent Zestimate®

    Refinance and save

    $3,830/mo

    Est. payment

    Refinancing to a lower rate could help reduce your monthly payments and save thousands over the life of the loan.

    See today's rates

    $3,830/mo

    Est. payment

    Explore your selling options

    Work with a Zillow partner agent

    Leverage their expertise and Zillow's premium Showcase listings to get your home seen by more buyers.

    Get started

    List with your own agent

    Get your home in front of millions of buyers by listing it on Zillow.

    Learn how to do it

    Sell it yourself

    Take full control of how buyers see your home on Zillow by listing For Sale by Owner (FSBO).

    List your home

    What's special

    Expanded kitchenLarge lotMature treesSpacious laundry areaFloor-to-ceiling windowsWood stoveStunning two-story sunroom
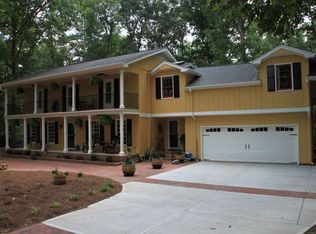
    FIRST TIME EVER ON THE MARKET! — a truly one-of-a-kind opportunity in the coveted Coachman's Trail community. Lovingly maintained by its original owner, this home radiates warmth, charm, and timeless character. This classic 4-bedroom, 2½-bath colonial features an expanded kitchen, an unusually spacious laundry area for its era, and a flexible 1-car garage that was originally a 2-car — easily converted back if desired. The showpiece of the home is the stunning two-story sunroom, showcasing brick floors, floor-to-ceiling windows, and access to balconies off two upstairs bedrooms. The wood stove adds both function and cozy appeal, enhancing the home's inviting atmosphere. Set on a large lot in one of North Raleigh's most desired neighborhoods, you'll appreciate NO CITY TAXES, mature trees, and convenient access to major roads, grocery stores, restaurants, and Falls Lake recreation. Priced with updates in mind, this well-loved property offers incredible potential for a buyer seeking a home rich in character, history, and opportunity.

    Zillow last checked:

    Listing updated:

    Listed by:

    Megan Crean 919-880-3780,

    Realty World Carolina Prop

    Bought with:

    Jed Gronewald, 217735

    Relevate Real Estate Inc.

    Gary Gronewald, 226899

    Green Forest Real Estate, LLC

    Source: Doorify MLS,MLS#: 10127091MLS Logo

    Facts & features

    Interior

    Bedrooms & bathrooms
    • Bedrooms: 4
    • Bathrooms: 3
    • Full bathrooms: 2
    • 1/2 bathrooms: 1
    Primary bedroom
    • Level: Second
    • Area: 174 Square Feet
    • Dimensions: 11.6 x 15
    Bedroom 2
    • Level: Second
    • Area: 134.52 Square Feet
    • Dimensions: 11.8 x 11.4
    Bedroom 3
    • Level: Second
    • Area: 153.4 Square Feet
    • Dimensions: 11.8 x 13
    Bedroom 4
    • Level: Second
    • Area: 156 Square Feet
    • Dimensions: 12 x 13
    Breakfast room
    • Level: Main
    • Area: 67.5 Square Feet
    • Dimensions: 9 x 7.5
    Dining room
    • Level: Main
    • Area: 147.4 Square Feet
    • Dimensions: 11 x 13.4
    Family room
    • Level: Main
    • Area: 228.78 Square Feet
    • Dimensions: 12.3 x 18.6
    Kitchen
    • Level: Main
    • Area: 142.8 Square Feet
    • Dimensions: 13.6 x 10.5
    Laundry
    • Level: Main
    • Area: 122.4 Square Feet
    • Dimensions: 13.6 x 9
    Living room
    • Level: Main
    • Area: 196 Square Feet
    • Dimensions: 14 x 14
    Sunroom
    • Level: Main
    • Area: 437 Square Feet
    • Dimensions: 11.5 x 38
    Heating
    • Forced Air
    Cooling
    • Central Air, Ceiling Fan(s)
    Features
    • Flooring: Carpet, Slate, Tile
    • Basement: Crawl Space
    • Number of fireplaces: 1
    Interior area
    • Total structure area: 2,312
    • Total interior livable area: 2,312 sqft
    • Finished area above ground: 2,312
    • Finished area below ground: 0

    Property

    Parking
    • Total spaces: 1
    • Parking features: Concrete, Garage
    • Garage spaces: 1
    Features
    • Levels: Two
    • Stories: 2
    Lot
    • Size: 0.93 Acres
    Details
    • Parcel number: 1709666656
    • Special conditions: Standard

    Construction

    Type & style
    • Home type: SingleFamily
    • Architectural style: Traditional
    • Property subtype: Single Family Residence
    Materials
    • Brick, Masonite
    • Foundation: Crawlspace
    • Roof: Shingle
    Condition
    • New construction: No
    • Year built: 1974

    Utilities & green energy

    • Sewer: Septic Tank
    • Water: Public

    Community & HOA

    Community
    • Features: Clubhouse, Playground, Pool, Tennis Court(s)
    • Subdivision: Coachmans Trail
    HOA
    • Has HOA: Yes
    • Amenities included: Clubhouse, Playground, Pool, Tennis Court(s)
    • Services included: Unknown
    • HOA fee: $740 annually
    • HOA name: Coachmans Trail HOA
    Location
    • Region: Raleigh

    Financial & listing details

    • Price per square foot: $216/sqft
    • Tax assessed value: $596,890
    • Annual tax amount: $3,837
    • Date on market: 10/10/2025
    • Listing agreement: Exclusive Right To Sell
    • Listing terms: Cash,Conventional

    Price history

    DateEventPrice
    11/14/2025Sold$499,000$216/sqft
    Source: Doorify MLS #10127091 Report a problem
    10/18/2025Pending sale$499,000$216/sqft
    Source: Doorify MLS #10127091 Report a problem
    10/17/2025Price change$499,000-20.2%$216/sqft
    Source: Doorify MLS #10127091 Report a problem
    10/10/2025Listed for sale$625,000$270/sqft
    Source: Doorify MLS #10127091 Report a problem

    Public tax history

    YearProperty taxesTax assessment
    2025$3,838 +3%$596,890
    2024$3,727 +22.5%$596,890 +54%
    2023$3,041 +7.9%$387,488
    2022$2,818 +2.8%$387,488
    2021$2,743 +1.7%$387,488
    2020$2,698 -2.4%$387,488 +15.3%
    2019$2,765 $336,069
    2018$2,765 +14.7%$336,069
    2017$2,409 +2.1%$336,069
    2016$2,361 +0.6%$336,069 +0.3%
    2015$2,347 +5.5%$335,130
    2014$2,225 $335,130
    2013-- $335,130
    2012-- $335,130
    2011-- $335,130
    2010-- $335,130
    2009-- $335,130
    2008-- --
    2007-- --
    2006-- --
    2005-- --
    2004-- --
    2003-- --
    2002-- --
    2001-- --
    Find assessor info on the county website

    Neighborhood: 27614

    Nearby schools

    GreatSchools rating
    Schools provided by the listing agent
    • Elementary: Wake - Brassfield Road Elementary
    • Middle: Wake - West Millbrook Middle
    • High: Wake - Millbrook High

    Source: Doorify MLS. This data may not be complete. We recommend contacting the local school district to confirm school assignments for this home.

    Get a cash offer in 3 minutes
    Find out how much your home could sell for in as little as 3 minutes with a no-obligation cash offer.
    Estimated market value
    $498,100
    Get a cash offer in 3 minutes
    Find out how much your home could sell for in as little as 3 minutes with a no-obligation cash offer.
    Estimated market value
    $498,100