Welcome to 224 Carrington Lane, where timeless elegance meets everyday comfort, nestled within an established neighborhood. This beautifully maintained residence offers an inviting blend of spacious living, thoughtful design, and modern convenience. Step inside to discover light-filled interiors highlighted by soaring ceilings and expansive living spaces, creating a seamless flow ideal for both entertaining and daily living. The well-appointed kitchen serves as the heart of the home, featuring abundant cabinetry, generous prep space, and effortless connectivity to the main living and dining areas. The private primary retreat offers a peaceful escape, featuring a spacious layout and an ensuite bath designed for relaxation. Additional bedrooms offer flexibility for growing households, hosting guests, a home office, or a creative space. Outside, the backyard offers ample space to unwind, entertain, or create your own outdoor oasis. Ideally located near premier shopping, dining, parks, and major commuting routes, this home combines the convenience of city access with the charm of a well-established community. Schedule your private showing today!
Sold
Price Unknown
224 Carrington Ln, Lewisville, TX 75067
3beds
2,723sqft
Single Family Residence
Built in 2012
4,443 Square Feet Lot
$406,700 Zestimate®
$--/sqft
$3,183 Estimated rent
Home value
$406,700
$386,000 - $427,000
$3,183/mo
Zestimate® history
Owner options
List your home for rent
$3,183/mo
Rent Zestimate®
Find your next renter with Zillow Rental Manager. Plus, with online applications, you can quickly screen prospective tenants – for free.
$3,183/mo
Rent Zestimate®
Refinance and save
$695/mo
Est. payment
Refinancing to a lower rate could help reduce your monthly payments and save thousands over the life of the loan.
$695/mo
Est. payment
Explore your selling options
Work with a Zillow partner agent
Leverage their expertise and Zillow's premium Showcase listings to get your home seen by more buyers.
Get startedList with your own agent
Get your home in front of millions of buyers by listing it on Zillow.
Learn how to do itSell it yourself
Take full control of how buyers see your home on Zillow by listing For Sale by Owner (FSBO).
List your homeWhat's special
Modern conveniencePrivate primary retreatThoughtful designAdditional bedrooms offer flexibilityExpansive living spacesSoaring ceilingsLight-filled interiors
Zillow last checked:
Listing updated:
Listed by:
Natalie Martinez 0757183 855-299-7653,
Mark Spain Real Estate 855-299-7653
Bought with:
Pina Patel, 0794720
REKonnection, LLC
Source: NTREIS,MLS#: 21302884
Facts & features
Interior
Bedrooms & bathrooms
- Bedrooms: 3
- Bathrooms: 3
- Full bathrooms: 2
- 1/2 bathrooms: 1
Primary bedroom
- Level: First
- Dimensions: 0 x 0
Living room
- Level: First
- Dimensions: 0 x 0
Heating
- Central, Natural Gas, Zoned
Cooling
- Central Air, Electric, Zoned
Appliances
- Included: Dishwasher, Electric Oven, Gas Cooktop, Disposal, Microwave
- Laundry: Washer Hookup, Electric Dryer Hookup
Features
- Cable TV
- Flooring: Carpet, Ceramic Tile
- Has basement: No
- Number of fireplaces: 1
- Fireplace features: Decorative, Gas Log, Gas Starter
Interior area
- Total interior livable area: 2,723 sqft
Property
Parking
- Total spaces: 2
- Parking features: Driveway, Garage
- Attached garage spaces: 2
Features
- Levels: Two
- Stories: 2
- Patio & porch: Patio
- Exterior features: Other
- Pool features: None, Community
- Fencing: Partial,Wood
Lot
- Size: 4,443 Square Feet
- Features: Interior Lot, Landscaped, Subdivision
Details
- Parcel number: R288790
Construction
Type & style
- Home type: SingleFamily
- Architectural style: Traditional,Detached
- Property subtype: Single Family Residence
Materials
- Brick, Rock, Stone
- Foundation: Combination, Other
- Roof: Composition
Condition
- Year built: 2012
Utilities & green energy
- Sewer: Public Sewer
- Water: Public
- Utilities for property: Sewer Available, Underground Utilities, Water Available, Cable Available
Community & HOA
Community
- Features: Fenced Yard, Pool, Curbs, Sidewalks
- Subdivision: Carrington Village Ph 1
HOA
- Has HOA: Yes
- Services included: All Facilities, Association Management, Maintenance Grounds
- HOA fee: $695 semi-annually
- HOA name: Carrington Village Lewisville Hoa
- HOA phone: 214-871-9700
Location
- Region: Lewisville
Financial & listing details
- Tax assessed value: $527,000
- Annual tax amount: $7,694
- Date on market: 6/16/2026
- Cumulative days on market: 28 days
- Listing terms: Cash,Conventional,VA Loan
Price history
| Date | Event | Price |
|---|---|---|
| 8/12/2026 | Sold | -- |
Source: NTREIS #21302884 Report a problem | ||
| 7/23/2026 | Pending sale | $415,000$152/sqft |
Source: NTREIS #21302884 Report a problem | ||
| 7/14/2026 | Contingent | $415,000$152/sqft |
Source: NTREIS #21302884 Report a problem | ||
| 6/30/2026 | Price change | $415,000-3.5%$152/sqft |
Source: NTREIS #21302884 Report a problem | ||
| 6/16/2026 | Listed for sale | $430,000+50.9%$158/sqft |
Source: NTREIS #21302884 Report a problem | ||
| 11/25/2014 | Sold | -- |
Source: Agent Provided Report a problem | ||
| 10/22/2014 | Listed for sale | $285,000$105/sqft |
Source: Your Home Free, LLC #13040285 Report a problem | ||
Public tax history
| Year | Property taxes | Tax assessment |
|---|---|---|
| 2025 | $5,912 +4.1% | $446,600 +10% |
| 2024 | $5,682 -3.9% | $406,000 -2.7% |
| 2023 | $5,910 -8.6% | $417,450 +10% |
| 2022 | $6,468 +3.1% | $379,500 +3.9% |
| 2021 | $6,272 -0.2% | $365,083 +7.1% |
| 2020 | $6,283 +2.2% | $341,000 +90.1% |
| 2019 | $6,145 -0.3% | $179,368 -45.1% |
| 2018 | $6,164 +7.8% | $326,922 +5.6% |
| 2017 | $5,717 | $309,495 +3% |
| 2016 | $5,717 +8.4% | $300,512 +8.3% |
| 2015 | $5,271 | $277,472 +10.4% |
| 2014 | $5,271 | $251,359 +0.9% |
| 2013 | $5,271 | $249,035 +824% |
| 2012 | -- | $26,952 |
| 2011 | -- | $26,952 -21.7% |
| 2010 | -- | $34,407 |
| 2009 | -- | $34,407 -13.3% |
| 2007 | -- | $39,667 +247.2% |
| 2006 | $283 | $11,425 |
Find assessor info on the county website
Neighborhood: Carrington Village
Nearby homes
- $386,5002 bd2 ba1.9k sqft222 Carrington Ln, Lewisville, TX 75067Off Market
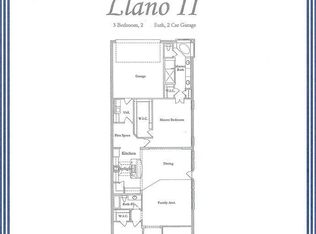
- $490,8004 bd3 ba2.9k sqft226 Carrington Ln, Lewisville, TX 75067Off Market
- $398,5003 bd2 ba2k sqft220 Carrington Ln, Lewisville, TX 75067Off Market

- $469,8003 bd3 ba2.8k sqft218 Carrington Ln, Lewisville, TX 75067Off Market

- $450,2003 bd3 ba2.5k sqft228 Carrington Ln, Lewisville, TX 75067Off Market
- $350,0003 bd2 ba1.5k sqft216 Carrington Ln, Lewisville, TX 75067Off Market
- $--3 bd3 ba2.3k sqft230 Carrington Ln, Lewisville, TX 75067Sold
- $456,5004 bd4 ba2.8k sqft223 Carrington Ln, Lewisville, TX 75067Off Market
Nearby schools
GreatSchools rating
- 2/10Southridge Elementary SchoolGrades: PK-5Distance: 0.6 mi
- 2/10Marshall Durham Middle SchoolGrades: 6-8Distance: 0.7 mi
- 3/10Lewisville High SchoolGrades: 9-12Distance: 2.8 mi
Schools provided by the listing agent
- Elementary: Southridge
- Middle: Marshall Durham
- High: Lewisville
- District: Lewisville ISD
Source: NTREIS. This data may not be complete. We recommend contacting the local school district to confirm school assignments for this home.
Get a cash offer in 3 minutes
Find out how much your home could sell for in as little as 3 minutes with a no-obligation cash offer.
Estimated market value
$406,700
Get a cash offer in 3 minutes
Find out how much your home could sell for in as little as 3 minutes with a no-obligation cash offer.
Estimated market value
$406,700
- Texas
- Denton County
- Lewisville
- 75067
- Carrington Village
- 224 Carrington Ln
Nearby cities
Nearby neighborhoods
Nearby zip codes
Other Lewisville Topics
