Skip main navigation
Off market
  • $640,200

    224 Casper Way, Middletown, DE 19709

    4beds
    4,232sqft
    SingleFamily
    Built in 2002
    10,018 Square Feet Lot
    $640,200 Zestimate®
    $151/sqft
    $3,752 Estimated rent

    Home value

    $640,200

    $602,000 - $679,000

    $3,752/mo

    Zestimate® history
    Loading
    Loading...

    Owner options

    List your home for rent

    $3,752/mo

    Rent Zestimate®

    Find your next renter with Zillow Rental Manager. Plus, with online applications, you can quickly screen prospective tenants – for free.

    Learn more

    $3,752/mo

    Rent Zestimate®

    Refinance and save

    $3,830/mo

    Est. payment

    Refinancing to a lower rate could help reduce your monthly payments and save thousands over the life of the loan.

    See today's rates

    $3,830/mo

    Est. payment

    Explore your selling options

    Work with a Zillow partner agent

    Leverage their expertise and Zillow's premium Showcase listings to get your home seen by more buyers.

    Get started

    List with your own agent

    Get your home in front of millions of buyers by listing it on Zillow.

    Learn how to do it

    Sell it yourself

    Take full control of how buyers see your home on Zillow by listing For Sale by Owner (FSBO).

    List your home

    What's special

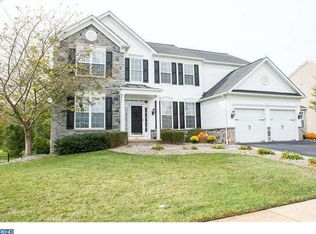
    Why go away when you can vacation at home - enjoy the salt-water pool, extensive paver patios, a raised deck (complete with awning!) all with magnificent views of the Frog Hollow Golf Course, including the beautiful ponds!! This estate home offers all the amenities & conveniences that a discerning buyer could ask for - 2 story foyer, to the right of the front door an office (a quiet retreat, close the door - working or studying at home has never been easier), a formal living room & dining room to the left (neutral carpet, & in addition to front & back windows, each room has side windows to add to the natural daylight), the kitchen (the heart of every home - 42" cabinets, stainless steel appliances, a full pantry, an island with 2 drop lights & a beautiful sunroom bathed in sunlight, offering magnificent views of the golf course & a door to the rear deck) The warm & inviting family room offers views of the golf course & has a gas fireplace flanked by windows. The main attraction of the second floor is the Owners Suite (as it should be!!) - from the coffered ceiling to the abundance of natural day light, to the enormous walk-in closet (seriously, this closet is as long as the room!!) to the opulent bath (oversize double vanity, soaking tub, & shower) this suite exemplifies luxury. The 3 secondary bedrooms have generous sized closets , neutral carpets & ceiling fans Rounding out the second floor is the laundry room. Let's go to the lower level - WOW - divided into 3 separate areas - the first could be a second family room, a kids playroom or exercise area (no, wait we have that in another room!!) - features include a gas fireplace, a full bath, & wall of windows with views of the pool, the paver patio & a French door to the patio. Now to the second area - & this could be your exercise area (why join a gym, with sweaty people, when you can work-out at home!!) complete with tile floor, double closet storage, access to the full bath & its own door to the pool!! The we

    This property is off market, which means it's not currently listed for sale or rent on Zillow. This may be different from what's available on other websites or public sources.

    Facts & features

    Interior

    Bedrooms & bathrooms
    • Bedrooms: 4
    • Bathrooms: 4
    • Full bathrooms: 3
    • 1/2 bathrooms: 1
    Heating
    • Forced air, Electric
    Cooling
    • Central
    Appliances
    • Included: Dishwasher, Dryer, Garbage disposal, Microwave, Range / Oven, Refrigerator, Washer
    Features
    • Kitchen Island, Built-Ins, Eat-in Kitchen, Butlers Pantry, Master Bath(s)
    • Flooring: Hardwood
    • Basement: Finished
    • Has fireplace: Yes
    Interior area
    • Total interior livable area: 4,232 sqft
    • Finished area below ground: 732

    Property

    Parking
    • Total spaces: 2
    • Parking features: Garage - Attached
    Features
    • Exterior features: Vinyl
    • Pool features: Private
    • Has view: Yes
    • View description: Water
    • Has water view: Yes
    • Water view: Water
    Lot
    • Size: 10,018 sqft
    Details
    • Parcel number: 2300200201
    • Special conditions: Standard

    Construction

    Type & style
    • Home type: SingleFamily
    • Architectural style: Colonial
    Materials
    • Foundation: Crawl/Raised
    • Roof: Asphalt
    Condition
    • Year built: 2002

    Community & neighborhood

    Location
    • Region: Middletown

    HOA & financial

    HOA
    • Has HOA: Yes
    • HOA fee: $6 monthly

    Other

    Other facts
    • Appliances: Dishwasher, Refrigerator, Disposal, Built-in Microwave, Washer, Dryer - Electric, Self Cleaning Oven, Built-In Range
    • FireplaceYN: true
    • GarageYN: true
    • AttachedGarageYN: true
    • HeatingYN: true
    • CoolingYN: true
    • StructureType: Detached
    • ConstructionMaterials: Vinyl Siding, Aluminum Siding
    • StoriesTotal: 2
    • ArchitecturalStyle: Colonial
    • InteriorFeatures: Kitchen Island, Built-Ins, Eat-in Kitchen, Butlers Pantry, Master Bath(s)
    • SpecialListingConditions: Standard
    • CoveredSpaces: 2
    • Cooling: Central Air
    • ParkingFeatures: Attached Garage, Garage Door Opener, Built In, Garage Faces Side
    • BelowGradeFinishedArea: 732
    • PoolFeatures: Private
    • Heating: 90% Forced Air
    • Basement: Y
    • MlsStatus: ACTIVE UNDER CONTRACT

    Price history

    DateEventPrice
    7/2/2020Sold$477,000+0.4%$113/sqft
    Source: Public Record Report a problem
    5/28/2020Pending sale$475,000$112/sqft
    Source: RE/MAX Of Wilmington-Limestone Rd #DENC501092 Report a problem
    5/16/2020Listed for sale$475,000+21.8%$112/sqft
    Source: RE/MAX Of Wilmington-Limestone Rd #DENC501092 Report a problem
    2/28/2017Sold$390,000-1%$92/sqft
    Source: Agent Provided Report a problem
    2/17/2017Pending sale$394,000$93/sqft
    Source: RE/MAX SUNVEST REALTY #6911688 Report a problem
    1/14/2017Listed for sale$394,000+47.1%$93/sqft
    Source: RE/MAX Sunvest Realty #6911688 Report a problem
    7/17/2002Sold$267,880$63/sqft
    Source: Public Record Report a problem

    Public tax history

    YearProperty taxesTax assessment
    2025-- $575,800 +390.9%
    2024$4,321 +19.6%$117,300
    2023$3,612 +0.2%$117,300
    2022$3,607 +2.2%$117,300
    2021$3,527 +1.2%$117,300
    2020$3,486 +9.3%$117,300
    2019$3,189 +8.5%$117,300 +1.3%
    2017$2,938 -1.6%$115,800
    2016$2,987 $115,800
    2015$2,987 +3%$115,800
    2014$2,900 $115,800
    2013-- $115,800
    2012-- $115,800
    2011-- $115,800
    2010-- $115,800 +4.1%
    2009-- $111,200
    2008-- $111,200
    2007-- $111,200
    2006-- $111,200
    2005-- $111,200
    2004-- $111,200
    2003-- $111,200 +3077.1%
    2002-- $3,500
    2001-- $3,500

    Find assessor info on the county website

    Neighborhood: 19709

    Nearby schools

    GreatSchools rating
    Schools provided by the listing agent
    • District: APPOQUINIMINK

    Source: The MLS. This data may not be complete. We recommend contacting the local school district to confirm school assignments for this home.

    Get a cash offer in 3 minutes
    Find out how much your home could sell for in as little as 3 minutes with a no-obligation cash offer.
    Estimated market value
    $640,200
    Get a cash offer in 3 minutes
    Find out how much your home could sell for in as little as 3 minutes with a no-obligation cash offer.
    Estimated market value
    $640,200