Skip main navigation
Sold
  • Price Unknown

    224 Cass Cir, Flint, TX 75762

    4beds
    2,367sqft
    Single Family Residence
    Built in 2006
    -- sqft lot
    $320,200 Zestimate®
    $--/sqft
    $2,614 Estimated rent

    Home value

    $320,200

    $298,000 - $343,000

    $2,614/mo

    Zestimate® history
    Loading
    Loading...

    Owner options

    List your home for rent

    $2,614/mo

    Rent Zestimate®

    Find your next renter with Zillow Rental Manager. Plus, with online applications, you can quickly screen prospective tenants – for free.

    Learn more

    $2,614/mo

    Rent Zestimate®

    Refinance and save

    $25/mo

    Est. payment

    Refinancing to a lower rate could help reduce your monthly payments and save thousands over the life of the loan.

    See today's rates

    $25/mo

    Est. payment

    Explore your selling options

    Work with a Zillow partner agent

    Leverage their expertise and Zillow's premium Showcase listings to get your home seen by more buyers.

    Get started

    List with your own agent

    Get your home in front of millions of buyers by listing it on Zillow.

    Learn how to do it

    Sell it yourself

    Take full control of how buyers see your home on Zillow by listing For Sale by Owner (FSBO).

    List your home

    What's special

    Landscaped yardBeautifully updated bathNew wood flooringAbundant natural lightNew granite countertopsGranite vanityCovered patio
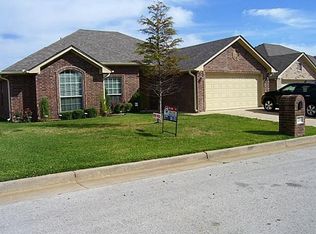
    Updated 4-Bed, 3.5-Bath Home with Office & 2 Living Areas in Flint, TX Welcome to 224 Cass Circle—a spacious 2,367 sq ft home offering 4 bedrooms, 3.5 baths, an office, and two living areas, all thoughtfully designed for comfort and functionality. Built in 2006 and updated throughout, this home is truly move-in ready. The main living room features new wood flooring and abundant natural light, while the kitchen boasts new granite countertops, a modern backsplash, and generous storage. The primary suite is located downstairs and includes a beautifully updated bath with granite vanity, soaking tub, and separate shower. Upstairs offers additional bedrooms and baths, perfect for family or guests. Recent upgrades include new ceiling fans, lighting throughout, and a new roof (2020). Enjoy the outdoors in the landscaped yard filled with blooming rose bushes, and unwind under the covered patio—ideal for entertaining or relaxing. Conveniently located in Flint, TX, this home blends style, space, and updates in a desirable setting. Schedule your private showing today!

    Zillow last checked:

    Listing updated:

    Listed by:

    Lynn Haney 903-245-9289,

    Keller Williams Realty-Tyler

    Bought with:

    Robin Fields, TREC# 0636058

    Source: GTARMLS,MLS#: 25008369MLS Logo

    Facts & features

    Interior

    Bedrooms & bathrooms
    • Bedrooms: 4
    • Bathrooms: 4
    • Full bathrooms: 3
    • 1/2 bathrooms: 1
    Primary bedroom
    • Level: Main
    Bedroom
    • Features: Walk-In Closet(s)
    Bathroom
    • Features: Shower Only, Shower and Tub, Walk-In Closet(s), Ceramic Tile
    Dining room
    • Features: Separate Formal Dining
    Kitchen
    • Features: Breakfast Bar, Breakfast Room, Kitchen/Eating Combo
    Heating
    • Central/Electric
    Cooling
    • Central Electric, Individual Controlled, Zoned-2, Ceiling Fan(s)
    Appliances
    • Included: Range/Oven-Electric, Dishwasher, Microwave, Electric Oven, Electric Cooktop, Electric Water Heater
    Features
    • Ceiling Fan(s), Pantry, Kitchen Island
    • Flooring: Carpet, Tile, Wood
    • Windows: Blinds, Double Pane Windows, Low Emissivity Windows
    • Number of fireplaces: 1
    • Fireplace features: One Wood Burning
    Interior area
    • Total structure area: 2,367
    • Total interior livable area: 2,367 sqft

    Property

    Parking
    • Total spaces: 2
    • Parking features: Garage Faces Front
    • Garage spaces: 2
    • Has uncovered spaces: Yes
    Features
    • Levels: Two
    • Stories: 2
    • Entry location: 2nd floor
    • Patio & porch: Patio Covered
    • Pool features: None
    • Fencing: Wood
    Lot
    • Features: Subdivision Lot
    Details
    • Additional structures: None
    • Parcel number: 116430000000071000
    • Special conditions: Fees/Assessments Required,Homeowner's Assn Dues,As-Is Condition @ Closing

    Construction

    Type & style
    • Home type: SingleFamily
    • Architectural style: Traditional
    • Property subtype: Single Family Residence
    Materials
    • Brick Veneer
    • Foundation: Slab
    • Roof: Composition
    Condition
    • Year built: 2006

    Utilities & green energy

    • Sewer: Public Sewer
    • Water: Community, Cooperative
    • Utilities for property: Cable Connected, DSL, Cable Available

    Community & neighborhood

    Security
    • Security features: Smoke Detector(s)
    Community
    • Community features: Other
    Location
    • Region: Flint
    • Subdivision: Colony West

    HOA & financial

    HOA
    • Has HOA: Yes
    • HOA fee: $25 monthly

    Other

    Other facts
    • Listing terms: Cash,Conventional,FHA,VA Loan
    • Road surface type: Paved

    Price history

    DateEventPrice
    9/24/2025Sold--
    Source: GTARMLS #25008369 Report a problem
    8/10/2025Pending sale$325,000$137/sqft
    Source: GTARMLS #25008369 Report a problem
    8/3/2025Price change$325,000-3%$137/sqft
    Source: GTARMLS #25008369 Report a problem
    6/6/2025Price change$335,000-4%$142/sqft
    Source: GTARMLS #25008369 Report a problem
    6/2/2025Listed for sale$349,000+94.4%$147/sqft
    Source: GTARMLS #25008369 Report a problem
    7/2/2011Listing removed$179,500$76/sqft
    Source: Barbara Phaup #10007666 Report a problem
    5/5/2011Price change$179,500-3.8%$76/sqft
    Source: Barbara Phaup #10007666 Report a problem
    2/12/2011Listed for sale$186,500$79/sqft
    Source: Barbara Phaup #10007666 Report a problem

    Public tax history

    YearProperty taxesTax assessment
    2024$4,916 +12.7%$361,632 +11.2%
    2023$4,364 +3.4%$325,140 +18.9%
    2022$4,221 +8.1%$273,524 +14%
    2021$3,903 -0.2%$239,989 +3.1%
    2020$3,909 +0.7%$232,750 +5.2%
    2019$3,882 +0.1%$221,229 +4.6%
    2018$3,879 +0.4%$211,421
    2017$3,864 +25.1%$211,421 +10.1%
    2016$3,088 +6.8%$192,080 +5.5%
    2015$2,892 $182,073
    2014$2,892 +1.1%--
    2013$2,860 +0.4%--
    2012$2,850 +18.3%--
    2011$2,409 --
    2010-- $177,958
    2009-- $177,958 -4.3%
    2008-- $186,000 +5.4%
    2007-- $176,500 +11666.7%
    2004-- $1,500
    2003-- $1,500
    2002-- $1,500
    2001-- $1,500

    Find assessor info on the county website

    Neighborhood: 75762

    Nearby schools

    GreatSchools rating
    Schools provided by the listing agent
    • Elementary: Whitehouse - Stanton-Smith
    • Middle: Whitehouse
    • High: Whitehouse

    Source: GTARMLS. This data may not be complete. We recommend contacting the local school district to confirm school assignments for this home.

    Sell for more on Zillow
    Get a Zillow Showcase℠ listing at no additional cost and you could sell for .
    $320,200
    2% more
    +$6,404
    With Zillow Showcase(estimated)
    $326,604