Skip main navigation
Off market
  • $1,491,800

    224 Catharine St, Philadelphia, PA 19147

    4beds
    5baths
    2,600sqft
    Townhouse
    Built in 1915
    1,306 Square Feet Lot
    $1,491,800 Zestimate®
    $574/sqft
    $5,617 Estimated rent

    Home value

    $1,491,800

    $1.40M - $1.58M

    $5,617/mo

    Zestimate® history
    Loading
    Loading...

    Owner options

    List your home for rent

    $5,617/mo

    Rent Zestimate®

    Find your next renter with Zillow Rental Manager. Plus, with online applications, you can quickly screen prospective tenants – for free.

    Learn more

    $5,617/mo

    Rent Zestimate®

    Refinance and save

    $9,063/mo

    Est. payment

    Refinancing to a lower rate could help reduce your monthly payments and save thousands over the life of the loan.

    See today's rates

    $9,063/mo

    Est. payment

    Explore your selling options

    Work with a Zillow partner agent

    Leverage their expertise and Zillow's premium Showcase listings to get your home seen by more buyers.

    Get started

    List with your own agent

    Get your home in front of millions of buyers by listing it on Zillow.

    Learn how to do it

    Sell it yourself

    Take full control of how buyers see your home on Zillow by listing For Sale by Owner (FSBO).

    List your home

    What's special

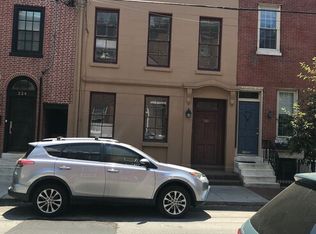
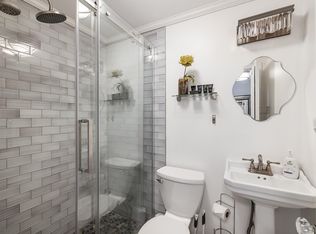
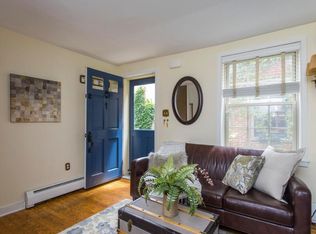
    YOUR HOME IS YOUR SANCTUARY! I'm sure you will feel it the minute you walk into this beautifully and tastefully fully renovated QUEEN VILLAGE HOME. It has designer inspired details throughout and a sought after open floor plan ~ the LIVING room, DINING room, and KITCHEN all flow into each other. There is also a ten year tax abatement. There are FOUR LOVELY BEDROOMS on the 20-foot wide second and third floors, a fully-finished BASEMENT, FOUR AND A HALF SPA BATHS, THREE TERRIFIC OUTDOOR SPACES, three fireplaces, two-zoned gas heat and central air, beautiful large rooms with high ceilings, handsome solid oak floors throughout, a custom made solid MAHOGANY FRONT DOOR with trim, all new restored facade with six-over-six historically certified custom windows. A designer lighting package. All appliances are VIKING STAINLESS STEEL PROFESSIONAL SERIES. All bath fixtures are premium HANSGROHE. Wonderful, surprising nooks and details throughout. Very generous custom fitted walk-in closets with cabinetry, ample storage space, + terrific attic for extra storage. A sprinkler system, upper floor laundry with GENERAL ELECTRIC side-by-side steam washer and dryer.THE MAIN FLOOR Living room, dining room, powder room, and kitchen all flow nicely into each other.ABOUT THE KITCHEN Fit for the most discerning CHEF, Viking professional series stainless steel appliances, white Carrera marble countertops with eating area, six burner gas cooktop with pot filler. Microwave and standard oven both with convection feature. A FARM SINK with a window overlooking the lovely~GARDEN Stone patio big enough for a table to dine AL FRESCO + a gas hook-up for barbequing + a landscaped garden area with wrought-iron fencing to enjoy the views of MARIO LANZA PARK. THE SECOND FLOORBeautiful and graceful staircase leads to a MAGICAL REAR BEDROOM with a large, extra wide deck overlooking MARIO LANZA PARK. Feel of a TREE TOP HOUSE. A gorgeous spa bath. A beautiful EN SUITE front room with a FIREPLACE and closets + another lovely spa bath. THIRD FLOOREntire main suite, another MAGICAL REAR TREE TOP ROOM. Extra wide and generous deck overlooking MARIO LANZA PARK with its beautiful gardens and surrounded by 100-YEAR-OLD SYCAMORE TREES ~ perfect for sitting out and enjoying your morning coffee or late night snack. THE MAIN BEDROOMTalk about your SANCTUARY. SERENE and BEAUTIFUL vaulted ceilings with a lovely FIREPLACE with custom woodworking, marble trim, and some exposed brick. A huge custom equipped walk-in closet with shelving and custom cabinetry. THE BATH ~ The entire bath is white Carrera marble, including the shower and floor. Double vanity countertops and a free standing, floating bubble soaking tub. THE LOWER LEVELWOW! Fully finished with high ceilings and very flexible space. Could be an AU PAIR or IN-LAW SUITE. PORCELAIN FLOORS with a beautiful FULL BATH. A FIREPLACE with exposed brick and custom built-ins. Built in WINE CENTER, wine cooler, storage and hand-hammered copper wet bar. Media room/ gym/ den + mechanicals and extra storage. THE BLOCK AND NEIGHBORHOODOne of the best and most sought after blocks to live on. MARIO LANZA PARK is your NEXT-DOOR NEIGHBOR. Great restaurants, coffee shops, dry cleaners at one end and Dmitri~s Restaurant at the other. Two great playgrounds, a dog park, the Ritz Theatre, Whole Foods, weekend farmers markets, and easy access to all major and local transportation + in the sought after WILLIAM M. MEREDITH SCHOOL CATCHMENT. Seller is Offering 6 MONTHS PRE-PAID PARKING with an acceptable offer to seller. 2019-11-25

    This property is off market, which means it's not currently listed for sale or rent on Zillow. This may be different from what's available on other websites or public sources.

    Facts & features

    Interior

    Bedrooms & bathrooms
    • Bedrooms: 4
    • Bathrooms: 5
    Heating
    • Forced air, Gas
    Cooling
    • Central
    Appliances
    • Included: Dishwasher, Dryer, Garbage disposal, Microwave, Refrigerator, Washer
    Features
    • Pantry, Recessed Lighting, Walk-In Closet(s), Built-Ins, Dining Area, Eat-in Kitchen, Open Floorplan, Wet/Dry Bar, Master Bath(s), Breakfast Area, Wine Storage
    • Flooring: Hardwood
    • Basement: Y
    Interior area
    • Total interior livable area: 2,600 sqft
    • Finished area below ground: 0

    Property

    Features
    • Exterior features: Brick
    • Has view: Yes
    • View description: Territorial
    Lot
    • Size: 1,306 sqft
    Details
    • Parcel number: 022045200
    • Special conditions: Standard

    Construction

    Type & style
    • Home type: Townhouse
    • Architectural style: Straight Thru
    Condition
    • Year built: 1915

    Community & neighborhood

    Location
    • Region: Philadelphia

    Other

    Other facts
    • Appliances: Dishwasher, Refrigerator, Disposal, Water Heater, Dryer, Microwave, Washer, Stainless Steel Appliance(s), Dryer - Front Loading, Washer - Front Loading
    • FireplaceYN: true
    • HeatingYN: true
    • CoolingYN: true
    • StoriesTotal: 3
    • InteriorFeatures: Pantry, Recessed Lighting, Walk-In Closet(s), Built-Ins, Dining Area, Eat-in Kitchen, Open Floorplan, Wet/Dry Bar, Master Bath(s), Breakfast Area, Wine Storage
    • SpecialListingConditions: Standard
    • Cooling: Central Air
    • ConstructionMaterials: Masonry
    • ParkingFeatures: On Street
    • BelowGradeFinishedArea: 0
    • StructureType: Row/Townhouse
    • Heating: 90% Forced Air
    • Flooring: Wood Floors
    • ArchitecturalStyle: Straight Thru
    • Basement: Y
    • MlsStatus: Active

    Price history

    DateEventPrice
    6/30/2023Sold$1,400,000$538/sqft
    Source: Bright MLS #PAPH2232524 Report a problem
    5/10/2023Contingent$1,400,000+1.8%$538/sqft
    Source: Bright MLS #PAPH2232524 Report a problem
    5/7/2023Listed for sale$1,375,000+38.9%$529/sqft
    Source: Bright MLS #PAPH2232524 Report a problem
    12/30/2019Sold$990,000-7.9%$381/sqft
    Source: Public Record Report a problem
    11/25/2019Pending sale$1,075,000$413/sqft
    Source: BHHS Fox & Roach Center City-Society Hill #PAPH832506 Report a problem
    10/4/2019Price change$1,075,000-8.5%$413/sqft
    Source: BHHS Fox & Roach Center City-Society Hill #PAPH832506 Report a problem
    9/11/2019Listed for sale$1,175,000+135.5%$452/sqft
    Source: BHHS Fox & Roach-Center City W #PAPH832506 Report a problem
    8/9/2017Listing removed$499,000$192/sqft
    Source: Coldwell Banker Preferred - Old City Office #7029840 Report a problem
    8/2/2017Listed for sale$499,000$192/sqft
    Source: Coldwell Banker Preferred - Old City Office #7029840 Report a problem

    Public tax history

    YearProperty taxesTax assessment
    2025$13,619 +121.3%$972,900 +10.5%
    2024$6,155 $880,800
    2023$6,155 -17.1%$880,800
    2022$7,426 --
    2021$7,426 +8.4%--
    2018$6,852 +0.9%--
    2017$6,793 +16.9%--
    2016$5,812 --
    2015$5,812 --
    2014$5,812 $415,200 +1118.3%
    2012-- $34,080
    2011-- $34,080
    2010-- $34,080
    2009-- $34,080
    2008-- $34,080
    2007-- $34,080 +7.5%
    2006-- $31,712
    2005-- $31,712
    2004-- $31,712
    2003-- $31,712 +56.8%
    2002-- $20,224 +14.9%
    2000-- $17,600
    1999-- $17,600

    Find assessor info on the county website

    Neighborhood: Queen Village

    Nearby schools

    GreatSchools rating
    Schools provided by the listing agent
    • District: THE SCHOOL DISTRICT OF PHILADELPHIA

    Source: The MLS. This data may not be complete. We recommend contacting the local school district to confirm school assignments for this home.

    Get a cash offer in 3 minutes
    Find out how much your home could sell for in as little as 3 minutes with a no-obligation cash offer.
    Estimated market value
    $1,491,800
    Get a cash offer in 3 minutes
    Find out how much your home could sell for in as little as 3 minutes with a no-obligation cash offer.
    Estimated market value
    $1,491,800