Beautifully upgraded 4-bed, 2-bath home in Bar C Ranch! This 2020 build features wood-look tile in main areas, upgraded interior doors, granite countertops, stainless appliances, convection oven, shiplap accents, walk-in pantry, and added storage. Ample size kitchen island is perfect for family gathers and entertaining. Living room offers an electric fireplace with remote heat and pre-wired surround sound with 2 built in Speakers. Smart home upgrades include Tesla solar battery to charge your electric car and saves hundreds in electric bill, app-controlled HVAC, upgraded electronic panel, Vivint security system (paid), and sprinkler system. Primary suite includes a tiled shower, separate soaking tub, separate water closet with storage, and walk-in closet. Bedroom 2 also offers a walk-in closet. Backyard is an entertainer’s dream with extended flagstone patio with arbor + lighting, maintenance free artificial turf, pool & spa with fountains, tanning ledge, pool alarm, and dedicated circuits. TV mounts inside and window treatments stay. This entertainer's dream awaits you.
Sold
Price Unknown
224 Cattlemans Trl, Fort Worth, TX 76131
4beds
2,031sqft
Single Family Residence
Built in 2020
6,882 Square Feet Lot
$413,200 Zestimate®
$--/sqft
$3,051 Estimated rent
Home value
$413,200
$393,000 - $434,000
$3,051/mo
Zestimate® history
Owner options
List your home for rent
$3,051/mo
Rent Zestimate®
Find your next renter with Zillow Rental Manager. Plus, with online applications, you can quickly screen prospective tenants – for free.
$3,051/mo
Rent Zestimate®
Refinance and save
$300/mo
Est. payment
Refinancing to a lower rate could help reduce your monthly payments and save thousands over the life of the loan.
$300/mo
Est. payment
Explore your selling options
Work with a Zillow partner agent
Leverage their expertise and Zillow's premium Showcase listings to get your home seen by more buyers.
Get startedList with your own agent
Get your home in front of millions of buyers by listing it on Zillow.
Learn how to do itSell it yourself
Take full control of how buyers see your home on Zillow by listing For Sale by Owner (FSBO).
List your homeWhat's special
Pool alarmMaintenance free artificial turfStainless appliancesGranite countertopsSeparate soaking tubUpgraded interior doorsAdded storage
Zillow last checked:
Listing updated:
Listed by:
Joddy Ronje 0654768 888-455-6040,
Fathom Realty LLC 888-455-6040
Bought with:
Daniel Ali Navarro Singh
Lugary, LLC
Source: NTREIS,MLS#: 21117609
Facts & features
Interior
Bedrooms & bathrooms
- Bedrooms: 4
- Bathrooms: 2
- Full bathrooms: 2
Primary bedroom
- Features: Ceiling Fan(s), En Suite Bathroom, Separate Shower, Walk-In Closet(s)
- Level: First
- Dimensions: 13 x 18
Bedroom
- Features: Ceiling Fan(s), Walk-In Closet(s)
- Level: First
- Dimensions: 11 x 12
Bedroom
- Features: Ceiling Fan(s)
- Level: First
- Dimensions: 11 x 12
Bedroom
- Features: Ceiling Fan(s)
- Level: First
- Dimensions: 10 x 11
Dining room
- Level: First
- Dimensions: 12 x 9
Kitchen
- Features: Built-in Features, Granite Counters, Kitchen Island, Walk-In Pantry
- Level: First
- Dimensions: 12 x 17
Laundry
- Features: Linen Closet
- Level: First
- Dimensions: 7 x 9
Living room
- Features: Ceiling Fan(s), Fireplace
- Level: First
- Dimensions: 16 x 21
Heating
- Central, Electric, Solar, Zoned
Cooling
- Central Air, Electric, Zoned
Appliances
- Included: Convection Oven, Dishwasher, Electric Range, Disposal, Microwave
- Laundry: Common Area, Washer Hookup, Dryer Hookup, Laundry in Utility Room
Features
- Decorative/Designer Lighting Fixtures, Granite Counters, High Speed Internet, Kitchen Island, Open Floorplan, Smart Home, Cable TV, Vaulted Ceiling(s), Wired for Data, Natural Woodwork, Walk-In Closet(s), Wired for Sound
- Flooring: Carpet, Tile
- Windows: Window Coverings
- Has basement: No
- Number of fireplaces: 1
- Fireplace features: Electric, Living Room
Interior area
- Total interior livable area: 2,031 sqft
Property
Parking
- Total spaces: 2
- Parking features: Door-Single, Driveway, Electric Vehicle Charging Station(s), Garage Faces Front, Garage, Garage Door Opener, Lighted
- Attached garage spaces: 2
- Has uncovered spaces: Yes
Features
- Levels: One
- Stories: 1
- Patio & porch: Patio, Covered
- Exterior features: Lighting, Private Yard
- Has private pool: Yes
- Pool features: Fenced, In Ground, Outdoor Pool, Pool, Private, Waterfall, Water Feature
- Has spa: Yes
- Spa features: Hot Tub
- Fencing: Back Yard,Privacy
Lot
- Size: 6,882 Square Feet
- Features: Interior Lot, Landscaped, Subdivision, Sprinkler System
- Residential vegetation: Brush, Grassed
Details
- Parcel number: 42304201
Construction
Type & style
- Home type: SingleFamily
- Architectural style: Traditional,Detached
- Property subtype: Single Family Residence
Materials
- Brick
- Foundation: Slab
- Roof: Composition
Condition
- Year built: 2020
Utilities & green energy
- Electric: Photovoltaics Third-Party Owned
- Sewer: Public Sewer
- Water: Public
- Utilities for property: Sewer Available, Water Available, Cable Available
Green energy
- Energy generation: Solar
Community & HOA
Community
- Features: Curbs, Sidewalks
- Security: Prewired, Security System Owned, Security System, Fire Alarm, Smoke Detector(s)
- Subdivision: Bar C Ranch Ph 2
HOA
- Has HOA: Yes
- Services included: Maintenance Grounds
- HOA fee: $300 semi-annually
- HOA name: Estates of Bar C Ranch Homeowners Association
- HOA phone: 214-494-6002
Location
- Region: Fort Worth
Financial & listing details
- Tax assessed value: $388,685
- Annual tax amount: $7,901
- Date on market: 11/21/2025
- Cumulative days on market: 58 days
- Listing terms: Conventional,FHA,VA Loan
- Exclusions: TV above fireplace, 2 TV's and 2 TV mounts located outside, All backyard artwork, outside firepit, and Rocks in front Flower bed
Price history
| Date | Event | Price |
|---|---|---|
| 2/11/2026 | Sold | -- |
Source: NTREIS #21117609 Report a problem | ||
| 1/22/2026 | Pending sale | $389,000$192/sqft |
Source: NTREIS #21117609 Report a problem | ||
| 1/15/2026 | Contingent | $389,000$192/sqft |
Source: NTREIS #21117609 Report a problem | ||
| 12/30/2025 | Price change | $389,000-2.5%$192/sqft |
Source: NTREIS #21117609 Report a problem | ||
| 11/21/2025 | Listed for sale | $399,000+51.1%$196/sqft |
Source: NTREIS #21117609 Report a problem | ||
| 8/17/2020 | Listing removed | $264,138$130/sqft |
Source: IMP Realty #14380313 Report a problem | ||
| 7/16/2020 | Pending sale | $264,138$130/sqft |
Source: IMP Realty #14380313 Report a problem | ||
| 5/29/2020 | Price change | $264,138-3.6%$130/sqft |
Source: Impression Homes Report a problem | ||
| 5/11/2020 | Listed for sale | $274,138$135/sqft |
Source: Impression Homes Report a problem | ||
Public tax history
| Year | Property taxes | Tax assessment |
|---|---|---|
| 2025 | $4,984 -22% | $388,685 +9.3% |
| 2024 | $6,386 +4.2% | $355,607 -9.5% |
| 2023 | $6,128 -29.8% | $392,887 +13.5% |
| 2022 | $8,731 +25.4% | $346,280 +25.4% |
| 2021 | $6,963 +610.2% | $276,227 +617.5% |
| 2020 | $980 -6.1% | $38,500 -5.4% |
| 2019 | $1,044 | $40,700 |
Find assessor info on the county website
Neighborhood: 76131
Nearby homes
- $339,4003 bd2 ba1.8k sqft228 Cattlemans Trl, Saginaw, TX 76131Off Market
- $366,900-- bd-- ba2.1k sqft220 Cattlemans Trl, Fort Worth, TX 76131Off Market
- $395,100-- bd-- ba2.6k sqft225 Sugar Creek Ln, Saginaw, TX 76131Off Market
- $--4 bd3 ba2.6k sqft232 Cattlemans Trl, Saginaw, TX 76131Sold
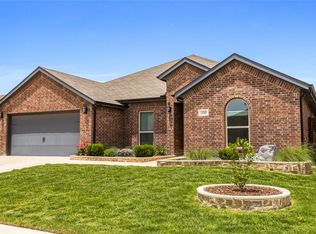
- $359,600-- bd-- ba2k sqft221 Sugar Creek Ln, Saginaw, TX 76131Off Market
- $405,500-- bd-- ba3.1k sqft229 Sugar Creek Ln, Saginaw, TX 76131Off Market
- $351,300-- bd-- ba2k sqft225 Cattlemans Trl, Saginaw, TX 76131Off Market
- $362,3004 bd3 ba2.3k sqft233 Sugar Creek Ln, Saginaw, TX 76131Off Market
Nearby schools
GreatSchools rating
- 4/10Comanche Springs Elementary SchoolGrades: PK-5Distance: 0.5 mi
- 4/10Prarie Vista Middle SchoolGrades: 6-8Distance: 0.5 mi
- 4/10Eagle Mountain High SchoolGrades: 9-12Distance: 3.5 mi
Schools provided by the listing agent
- Elementary: Comanche Springs
- Middle: Prairie Vista
- High: Saginaw
- District: Eagle MT-Saginaw ISD
Source: NTREIS. This data may not be complete. We recommend contacting the local school district to confirm school assignments for this home.
Get a cash offer in 3 minutes
Find out how much your home could sell for in as little as 3 minutes with a no-obligation cash offer.
Estimated market value
$413,200
Get a cash offer in 3 minutes
Find out how much your home could sell for in as little as 3 minutes with a no-obligation cash offer.
Estimated market value
$413,200
- Texas
- Tarrant County
- Saginaw
- 76131
- 224 Cattlemans Trl
