Skip main navigation
Closed
Street View
  • $689,000

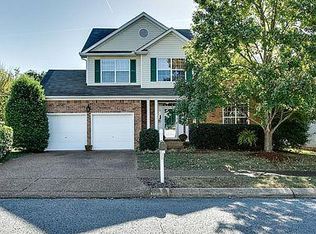
    224 Cavalcade Cir, Franklin, TN 37069

    3beds
    1,742sqft
    Single Family Residence, Residential
    Built in 1991
    6,969.6 Square Feet Lot
    $689,800 Zestimate®
    $396/sqft
    $2,825 Estimated rent

    Home value

    $689,800

    $655,000 - $724,000

    $2,825/mo

    Zestimate® history
    Loading
    Loading...

    Owner options

    List your home for rent

    $2,825/mo

    Rent Zestimate®

    Find your next renter with Zillow Rental Manager. Plus, with online applications, you can quickly screen prospective tenants – for free.

    Learn more

    $2,825/mo

    Rent Zestimate®

    Refinance and save

    $4,021/mo

    Est. payment

    Refinancing to a lower rate could help reduce your monthly payments and save thousands over the life of the loan.

    See today's rates

    $4,021/mo

    Est. payment

    Explore your selling options

    Work with a Zillow partner agent

    Leverage their expertise and Zillow's premium Showcase listings to get your home seen by more buyers.

    Get started

    List with your own agent

    Get your home in front of millions of buyers by listing it on Zillow.

    Learn how to do it

    Sell it yourself

    Take full control of how buyers see your home on Zillow by listing For Sale by Owner (FSBO).

    List your home

    What's special

    Beautifully updated Fieldstone Farms home on a quiet street, offering one of the most impressive backyards in the neighborhood. This open and inviting home has been extensively renovated — featuring a new roof (6 months), new windows ($30,000), new gutters, soffit, fascia, and custom motorized blinds! The main level showcases an open great room with a gas log fireplace, engineered hardwood floors, and a stunning updated kitchen complete with quartz countertops, subway tile backsplash, stainless steel appliances, and new gas range and refrigerator. Both the primary and secondary baths have been thoughtfully updated. The primary suite features double vanities, a tiled shower, soaking tub, and walk-in closet. Step outside to the true showstopper — a private backyard retreat with a new privacy fence, expansive patio, 20x12 deck, fresh landscaping, new accent lighting, new irrigation system, and a hot tub (negotiable). A whole-home water filtration system adds everyday convenience.Enjoy walkable access to two neighborhood pools, tennis courts, and a fitness center. Showings begin Sunday.

    Zillow last checked:

    Listing updated:

    Listing Provided by:

    Lorene Hetherington 615-330-0987,

    Compass

    Bought with:

    Grace Hartsfield, 359310

    The Ashton Real Estate Group of RE/MAX Advantage

    Source: RealTracs MLS as distributed by MLS GRID,MLS#: 3178806MLS Logo

    Facts & features

    Interior

    Bedrooms & bathrooms
    • Bedrooms: 3
    • Bathrooms: 3
    • Full bathrooms: 2
    • 1/2 bathrooms: 1
    Bedroom 1
    • Features: Suite
    • Level: Suite
    • Area: 204 Square Feet
    • Dimensions: 17x12
    Bedroom 2
    • Area: 130 Square Feet
    • Dimensions: 13x10
    Bedroom 3
    • Area: 130 Square Feet
    • Dimensions: 13x10
    Primary bathroom
    • Features: Suite
    • Level: Suite
    Dining room
    • Area: 132 Square Feet
    • Dimensions: 12x11
    Kitchen
    • Features: Eat-in Kitchen
    • Level: Eat-in Kitchen
    • Area: 260 Square Feet
    • Dimensions: 20x13
    Living room
    • Area: 273 Square Feet
    • Dimensions: 21x13
    Heating
    • Central, Furnace, Natural Gas
    Cooling
    • Central Air, Electric
    Appliances
    • Included: Built-In Electric Oven, Built-In Electric Range, Dishwasher, Disposal, Microwave, Refrigerator, Stainless Steel Appliance(s), Water Purifier
    Features
    • Ceiling Fan(s), Entrance Foyer, High Ceilings, Open Floorplan, Pantry, Walk-In Closet(s)
    • Flooring: Wood
    • Basement: Crawl Space,None
    • Number of fireplaces: 1
    • Fireplace features: Gas, Living Room
    Interior area
    • Total structure area: 1,742
    • Total interior livable area: 1,742 sqft
    • Finished area above ground: 1,742

    Property

    Parking
    • Total spaces: 4
    • Parking features: Garage Faces Front, Aggregate, Driveway
    • Attached garage spaces: 2
    • Uncovered spaces: 2
    Features
    • Levels: Two
    • Stories: 2
    • Patio & porch: Deck
    • Has spa: Yes
    • Spa features: Private
    • Fencing: Back Yard
    Lot
    • Size: 6,969 sqft
    • Dimensions: 50 x 116
    • Features: Level, Private
    • Topography: Level,Private
    Details
    • Parcel number: 094052A A 06600 00008052B
    • Special conditions: Standard

    Construction

    Type & style
    • Home type: SingleFamily
    • Architectural style: Contemporary
    • Property subtype: Single Family Residence, Residential
    Materials
    • Brick, Vinyl Siding
    • Roof: Asphalt
    Condition
    • New construction: No
    • Year built: 1991

    Utilities & green energy

    • Sewer: Public Sewer
    • Water: Public
    • Utilities for property: Electricity Available, Natural Gas Available, Water Available

    Community & neighborhood

    Location
    • Region: Franklin
    • Subdivision: Fieldstone Farms Sec M

    HOA & financial

    HOA
    • Has HOA: Yes
    • HOA fee: $105 monthly
    • Amenities included: Clubhouse, Fitness Center, Park, Sidewalks, Tennis Court(s), Trail(s)
    • Services included: Maintenance Grounds, Recreation Facilities

    Price history

    DateEventPrice
    6/4/2026Sold$689,000$396/sqft
    Source: RealTracs MLS as distributed by MLS GRID #3178806 Report a problem
    4/21/2026Contingent$689,000$396/sqft
    Source: RealTracs MLS as distributed by MLS GRID #3178806 Report a problem
    4/19/2026Listed for sale$689,000+21.9%$396/sqft
    Source: RealTracs MLS as distributed by MLS GRID #3178806 Report a problem
    10/14/2022Sold$565,000-4.2%$324/sqft
    Source: RealTracs MLS as distributed by MLS GRID #2433789 Report a problem
    10/12/2022Pending sale$589,700$339/sqft
    Source: RealTracs MLS as distributed by MLS GRID #2433789 Report a problem
    9/11/2022Contingent$589,700$339/sqft
    Source: RealTracs MLS as distributed by MLS GRID #2433789 Report a problem
    9/3/2022Listed for sale$589,700+61.6%$339/sqft
    Source: RealTracs MLS as distributed by MLS GRID #2433789 Report a problem
    11/6/2018Sold$364,900$209/sqft
    Source: Public Record Report a problem
    9/27/2018Listed for sale$364,900+114.9%$209/sqft
    Source: Bob Parks Realty #1973632 Report a problem
    3/8/2002Sold$169,800+18.9%$97/sqft
    Source: Public Record Report a problem
    2/29/1996Sold$142,750$82/sqft
    Source: Public Record Report a problem

    Public tax history

    YearProperty taxesTax assessment
    2025$2,279 +13%$145,500 +55.5%
    2024$2,017 $93,550
    2023$2,017 $93,550
    2022$2,017 $93,550
    2021$2,017 +9%$93,550 +30.2%
    2020$1,851 $71,825
    2019$1,851 +2.8%$71,825
    2018$1,801 $71,825
    2017$1,801 $71,825
    2016-- $71,825 +22.6%
    2015-- $58,600
    2014-- $58,600
    2013-- $58,600
    2012-- $58,600
    2011-- $58,600 +15.8%
    2007$1,333 $50,621
    2006$1,333 -12.8%$50,621 +37.1%
    2005$1,529 +26.6%$36,935
    2004$1,208 $36,935
    2002$1,208 $36,935
    2001-- $36,935 -75%
    2000-- $147,738

    Find assessor info on the county website

    Neighborhood: Berrys Chapel

    Nearby schools

    GreatSchools rating
    Schools provided by the listing agent
    • Elementary: Hunters Bend Elementary
    • Middle: Grassland Middle School
    • High: Franklin High School

    Source: RealTracs MLS as distributed by MLS GRID. This data may not be complete. We recommend contacting the local school district to confirm school assignments for this home.

    Get a cash offer in 3 minutes
    Find out how much your home could sell for in as little as 3 minutes with a no-obligation cash offer.
    Estimated market value
    $689,800
    Get a cash offer in 3 minutes
    Find out how much your home could sell for in as little as 3 minutes with a no-obligation cash offer.
    Estimated market value
    $689,800