***Seller Offering $5,000 Paint and Carpet Credit*** Discounted rate options and no lender fee future refinancing may be available for qualified buyers of this home. Welcome to your dream home! This spacious 2,600+ sq. ft. residence is vacant and ready for its new owners. As you step inside, you’ll be greeted by a generously sized living room featuring a charming brick fireplace, perfect for cozy evenings. The dedicated dining space offers ample room for gatherings and special occasions. The open, eat-in kitchen is a chef’s delight, with plenty of space to add your own island or breakfast nook. Enjoy the luxury of having the primary suite on the main level. Upstairs, you’ll find three additional bedrooms tucked away for quiet and comfort. The sizable loft area provides endless possibilities—whether you envision it as a game room, hobby space, or additional living area. Outside, the sprawling fenced backyard invites year-round enjoyment!
Sold
Price Unknown
224 Cedar Crest Dr, Justin, TX 76247
4beds
2,643sqft
Single Family Residence
Built in 2003
7,013 Square Feet Lot
$356,100 Zestimate®
$--/sqft
$2,631 Estimated rent
Home value
$356,100
$338,000 - $374,000
$2,631/mo
Zestimate® history
Owner options
List your home for rent
$2,631/mo
Rent Zestimate®
Find your next renter with Zillow Rental Manager. Plus, with online applications, you can quickly screen prospective tenants – for free.
$2,631/mo
Rent Zestimate®
Refinance and save
$215/mo
Est. payment
Refinancing to a lower rate could help reduce your monthly payments and save thousands over the life of the loan.
$215/mo
Est. payment
Explore your selling options
Work with a Zillow partner agent
Leverage their expertise and Zillow's premium Showcase listings to get your home seen by more buyers.
Get startedList with your own agent
Get your home in front of millions of buyers by listing it on Zillow.
Learn how to do itSell it yourself
Take full control of how buyers see your home on Zillow by listing For Sale by Owner (FSBO).
List your homeWhat's special
Zillow last checked:
Listing updated:
Listed by:
Cody Case 0713618 844-819-1373,
Orchard Brokerage 844-819-1373
Bought with:
Michael Naug
Coldwell Banker Apex, Realtors
Source: NTREIS,MLS#: 20682882
Facts & features
Interior
Bedrooms & bathrooms
- Bedrooms: 4
- Bathrooms: 3
- Full bathrooms: 2
- 1/2 bathrooms: 1
Primary bedroom
- Features: Ceiling Fan(s), En Suite Bathroom, Walk-In Closet(s)
- Level: First
- Dimensions: 18 x 15
Kitchen
- Features: Built-in Features, Eat-in Kitchen, Pantry, Solid Surface Counters
- Level: First
- Dimensions: 15 x 12
Living room
- Features: Fireplace
- Level: First
- Dimensions: 19 x 17
Heating
- Central
Cooling
- Central Air, Ceiling Fan(s)
Appliances
- Included: Dishwasher, Electric Range, Microwave
- Laundry: Common Area, Laundry in Utility Room
Features
- Decorative/Designer Lighting Fixtures, Eat-in Kitchen, High Speed Internet, Pantry, Cable TV
- Flooring: Carpet, Ceramic Tile
- Windows: Window Coverings
- Has basement: No
- Number of fireplaces: 1
- Fireplace features: Living Room
Interior area
- Total interior livable area: 2,643 sqft
Property
Parking
- Total spaces: 2
- Parking features: Driveway, Garage Faces Front, Garage
- Attached garage spaces: 2
- Has uncovered spaces: Yes
Features
- Levels: Two
- Stories: 2
- Patio & porch: Patio
- Exterior features: Private Yard, Rain Gutters
- Pool features: None
- Fencing: Back Yard,Fenced,Wood
Lot
- Size: 7,013 Square Feet
- Features: Back Yard, Interior Lot, Lawn, Landscaped, Few Trees
- Residential vegetation: Grassed
Details
- Parcel number: R244687
Construction
Type & style
- Home type: SingleFamily
- Architectural style: Traditional,Detached
- Property subtype: Single Family Residence
Materials
- Brick
- Foundation: Slab
- Roof: Composition
Condition
- Year built: 2003
Utilities & green energy
- Sewer: Public Sewer
- Utilities for property: Electricity Available, Phone Available, Sewer Available, Cable Available
Community & HOA
Community
- Features: Curbs, Park, Sidewalks, Trails/Paths
- Subdivision: Buddy Hardeman Add Ph I
HOA
- Has HOA: Yes
- Services included: All Facilities, Association Management
- HOA fee: $215 annually
- HOA name: Goodwin & Company
- HOA phone: 855-289-6007
Location
- Region: Justin
Financial & listing details
- Tax assessed value: $385,235
- Annual tax amount: $6,074
- Date on market: 7/26/2024
- Cumulative days on market: 35 days
- Listing terms: Cash,Conventional,FHA,VA Loan
- Electric utility on property: Yes
- Road surface type: Asphalt
Price history
| Date | Event | Price |
|---|---|---|
| 10/3/2024 | Sold | -- |
Source: NTREIS #20682882 Report a problem | ||
| 9/30/2024 | Pending sale | $348,700$132/sqft |
Source: NTREIS #20682882 Report a problem | ||
| 9/11/2024 | Listing removed | $348,700$132/sqft |
Source: NTREIS #20682882 Report a problem | ||
| 8/30/2024 | Contingent | $348,700$132/sqft |
Source: NTREIS #20682882 Report a problem | ||
| 8/21/2024 | Price change | $348,700-0.3%$132/sqft |
Source: NTREIS #20682882 Report a problem | ||
| 7/26/2024 | Listed for sale | $349,700$132/sqft |
Source: NTREIS #20682882 Report a problem | ||
Public tax history
| Year | Property taxes | Tax assessment |
|---|---|---|
| 2025 | $7,474 +34.7% | $385,235 +10% |
| 2024 | $5,547 +11.5% | $350,194 +10% |
| 2023 | $4,975 -11.5% | $318,358 +10% |
| 2022 | $5,623 +4.4% | $289,416 +10% |
| 2021 | $5,388 +1.7% | $263,105 +3.1% |
| 2020 | $5,296 0% | $255,125 +1.8% |
| 2019 | $5,297 +7.6% | $250,599 +11.9% |
| 2018 | $4,923 +22.9% | $223,858 +10% |
| 2017 | $4,005 | $203,507 +10% |
| 2016 | $4,005 +12.2% | $185,006 +10% |
| 2015 | $3,571 | $168,187 +5.9% |
| 2014 | $3,571 | $158,862 +5.8% |
| 2013 | $3,571 | $150,119 +2.9% |
| 2012 | -- | $145,926 -0.9% |
| 2011 | -- | $147,206 -7.1% |
| 2010 | -- | $158,462 -3.4% |
| 2009 | -- | $164,085 +8.4% |
| 2007 | $3,273 -5.4% | $151,427 +1.3% |
| 2006 | $3,459 +0.2% | $149,531 +0.6% |
| 2005 | $3,450 | $148,692 -0.5% |
| 2004 | -- | $149,447 +872.1% |
| 2003 | -- | $15,373 |
Find assessor info on the county website
Neighborhood: 76247
Nearby homes
- $300,4003 bd2 ba1.5k sqft226 Cedar Crest Dr, Justin, TX 76247Off Market
- $2,2753 bd2 ba1.6k sqft227 Hilltop Dr, Justin, TX 76247For Rent
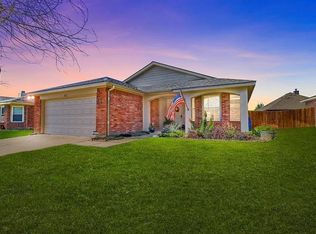
- $293,4003 bd2 ba1.5k sqft225 Hilltop Dr, Justin, TX 76247Off Market
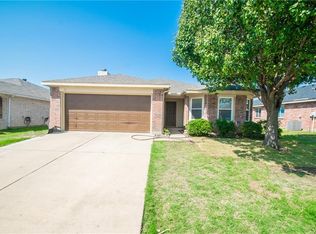
- $295,2003 bd2 ba1.6k sqft220 Cedar Crest Dr, Justin, TX 76247Off Market
- $--3 bd2 ba1.5k sqft229 Hilltop Dr, Justin, TX 76247Sold
- $347,9004 bd2 ba2.1k sqft228 Cedar Crest Dr, Justin, TX 76247Off Market
- $308,7004 bd2 ba2k sqft223 Hilltop Dr, Justin, TX 76247Off Market
- $281,2004 bd2 ba1.5k sqft227 Cedar Crest Dr, Justin, TX 76247Off Market
Nearby schools
GreatSchools rating
- 5/10Justin Elementary SchoolGrades: PK-5Distance: 0.3 mi
- 7/10Gene Pike Middle SchoolGrades: 6-8Distance: 3.7 mi
- 5/10Northwest High SchoolGrades: 9-12Distance: 3.7 mi
Schools provided by the listing agent
- Elementary: Justin
- Middle: Pike
- High: Northwest
- District: Northwest ISD
Source: NTREIS. This data may not be complete. We recommend contacting the local school district to confirm school assignments for this home.
Get a cash offer in 3 minutes
Find out how much your home could sell for in as little as 3 minutes with a no-obligation cash offer.
Estimated market value
$356,100
Get a cash offer in 3 minutes
Find out how much your home could sell for in as little as 3 minutes with a no-obligation cash offer.
Estimated market value
$356,100
- Texas
- Denton County
- Justin
- 76247
- 224 Cedar Crest Dr
