Skip main navigation
Sold for $785,630
  • $785,630

    224 Channel Shoal Dr Lot 6, Santa Rosa Beach, FL 32459

    5beds
    2,508sqft
    Single Family Residence
    Built in 2024
    5,880 Square Feet Lot
    $784,100 Zestimate®
    $313/sqft
    $4,328 Estimated rent

    Home value

    $784,100

    $714,000 - $863,000

    $4,328/mo

    Zestimate® history
    Loading
    Loading...

    Owner options

    List your home for rent

    $4,328/mo

    Rent Zestimate®

    Find your next renter with Zillow Rental Manager. Plus, with online applications, you can quickly screen prospective tenants – for free.

    Learn more

    $4,328/mo

    Rent Zestimate®

    Refinance and save

    $4,782/mo

    Est. payment

    Refinancing to a lower rate could help reduce your monthly payments and save thousands over the life of the loan.

    See today's rates

    $4,782/mo

    Est. payment

    Explore your selling options

    Work with a Zillow partner agent

    Leverage their expertise and Zillow's premium Showcase listings to get your home seen by more buyers.

    Get started

    List with your own agent

    Get your home in front of millions of buyers by listing it on Zillow.

    Learn how to do it

    Sell it yourself

    Take full control of how buyers see your home on Zillow by listing For Sale by Owner (FSBO).

    List your home

    What's special

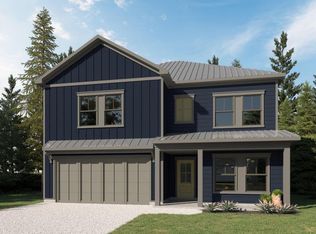
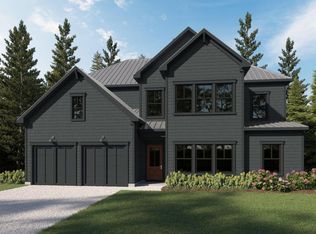
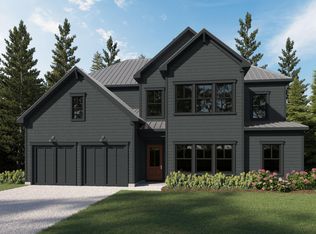
    Welcome to The Shoal, a brand-new neighborhood where tranquility meets convenience. Nestled on the fringes of the expansive Point Washington State Park, this community boasts 30 thoughtfully designed homesites, each strategically laid out to provide residents with a sense of privacy and a connection to nature. The Shoal is conveniently located a short drive to Seaside, Grayton Beach and 30a. These spacious homes are designed to harmonize with the unique esthetics of the area boasting earthy tones, a community pond, and half of the lots backing up to state park. The Chopin floor plan offers 5 bedrooms and 4.5 baths with an open living concept downstairs and an amazing loft area upstairs. These homes come with amazing standard features such as metal roofs, impact windows/doors, quartz countertops, LVP floors throughout all of the common areas/bedrooms, 8 ft doors throughout, and a gas range and vented hood in the kitchen just to name a few! Homeowners have the ability to choose their finishes and upgrades at their design appointment. **Prices may vary based on upgrades and lot selection. This listing shows the base price of this home. Photos are renderings of the home not actual home.**

    Zillow last checked:

    Listing updated:

    Listed by:

    Abbott Martin Group 850-460-2900,

    EXP Realty LLC

    Bought with:

    Abbott Martin Group

    EXP Realty LLC

    Source: ECAOR,MLS#: 948105MLS Logo

    Facts & features

    Interior

    Bedrooms & bathrooms
    • Bedrooms: 5
    • Bathrooms: 5
    • Full bathrooms: 4
    • 1/2 bathrooms: 1
    Primary bedroom
    • Level: Second
    • Area: 316.54 Square Feet
    • Dimensions: 23.8 x 13.3
    Bedroom
    • Level: First
    • Area: 121 Square Feet
    • Dimensions: 11 x 11
    Bedroom
    • Level: Second
    • Area: 139.24 Square Feet
    • Dimensions: 11.8 x 11.8
    Bedroom
    • Level: Second
    • Area: 116.55 Square Feet
    • Dimensions: 11.1 x 10.5
    Family room
    • Description: Family Room/Dining Combo
    • Level: First
    • Area: 502.5 Square Feet
    • Dimensions: 33.5 x 15
    Kitchen
    • Level: First
    • Area: 165 Square Feet
    • Dimensions: 15 x 11
    Loft
    • Level: Second
    • Area: 220.12 Square Feet
    • Dimensions: 15.6 x 14.11
    Heating
    • Central, Natural Gas
    Cooling
    • Central Air, Ceiling Fan(s)
    Appliances
    • Included: Dishwasher, Disposal, Microwave, Range Hood, Refrigerator, Tankless Water Heater
    • Laundry: Washer/Dryer Hookup
    Features
    • Breakfast Bar, Vaulted Ceiling(s), Kitchen Island, Recessed Lighting, Newly Painted, Pantry
    • Flooring: Tile, Vinyl
    • Common walls with other units/homes: No Common Walls
    Interior area
    • Total structure area: 2,508
    • Total interior livable area: 2,508 sqft

    Property

    Parking
    • Parking features: Garage - Attached
    • Has attached garage: Yes
    Features
    • Stories: 2
    • Patio & porch: Covered, Patio, Porch
    Lot
    • Size: 5,880 sqft
    • Dimensions: 35 x 168
    • Features: Cul-De-Sac
    Details
    • Parcel number: 342S19240600000060
    • Zoning description: Resid Single Family

    Construction

    Type & style
    • Home type: SingleFamily
    • Architectural style: Beach House
    • Property subtype: Single Family Residence
    Materials
    • Frame, Trim Vinyl, Siding CmntFbrHrdBrd
    • Foundation: Slab
    • Roof: Metal
    Condition
    • To Be Built
    • New construction: No
    • Year built: 2024

    Utilities & green energy

    • Water: Public

    Community & neighborhood

    Security
    • Security features: Smoke Detector(s)
    Location
    • Region: Santa Rosa Beach
    • Subdivision: The Shoal

    Other

    Other facts
    • Road surface type: Paved

    Price history

    DateEventPrice
    6/20/2025Sold$785,630+2.7%$313/sqft
    Source: ECAOR #948105 Report a problem
    4/23/2024Pending sale$764,900$305/sqft
    Source: ECAOR #948105 Report a problem

    Public tax history

    Tax history is unavailable.

    Neighborhood: 32459

    Nearby schools

    GreatSchools rating
    Schools provided by the listing agent
    • Elementary: Dune Lakes
    • Middle: Emerald Coast
    • High: South Walton

    Source: ECAOR. This data may not be complete. We recommend contacting the local school district to confirm school assignments for this home.

    Get pre-qualified for a loan
    At Zillow Home Loans, we can pre-qualify you in as little as 5 minutes with no impact to your credit score.

    An equal housing lender. NMLS #10287.

    Sell for more on Zillow
    Get a Zillow Showcase℠ listing at no additional cost and you could sell for .
    $784,100
    2% more
    +$15,682
    With Zillow Showcase(estimated)
    $799,782