Extraordinary in every detail and unmatched in quality — this 6,027 sq ft southern private retreat sits on nearly four private acres in the coveted corridor between Grassland, Franklin, and Cool Springs. From the sweeping front porch overlooking a beautifully treed yard to the warm, intentional interiors — hardwood floors, brick accents, a fireplace, Florida room, and a showstopping kitchen with wood beams, shiplap, granite counters, and a farmhouse sink — every finish has been considered. Five bedrooms, five full baths, a zoned primary suite, second main floor bedroom/study, ensuite bedrooms upstairs, a bonus/rec room with its own separate staircase over the garage, and a finished basement with a dark media room, wet bar, and guest suite make this layout as flexible as it is impressive. Add 674 square feet of dedicated storage and grounds built for privacy and entertaining, and you have something this market rarely sees. A home this special does not wait. Schedule your private showing today.
Closed
$2,900,000
224 Chapelwood Dr, Franklin, TN 37069
5beds
6,027sqft
Single Family Residence, Residential
Built in 2006
3.96 Acres Lot
$2,931,500 Zestimate®
$481/sqft
$7,911 Estimated rent
Home value
$2,931,500
$2.78M - $3.08M
$7,911/mo
Zestimate® history
Owner options
List your home for rent
$7,911/mo
Rent Zestimate®
Find your next renter with Zillow Rental Manager. Plus, with online applications, you can quickly screen prospective tenants – for free.
$7,911/mo
Rent Zestimate®
Refinance and save
$13,106/mo
Est. payment
Refinancing to a lower rate could help reduce your monthly payments and save thousands over the life of the loan.
$13,106/mo
Est. payment
Explore your selling options
Work with a Zillow partner agent
Leverage their expertise and Zillow's premium Showcase listings to get your home seen by more buyers.
Get startedList with your own agent
Get your home in front of millions of buyers by listing it on Zillow.
Learn how to do itSell it yourself
Take full control of how buyers see your home on Zillow by listing For Sale by Owner (FSBO).
List your homeWhat's special
Brick accentsEnsuite bedrooms upstairsFive bedroomsNearly four private acresFlorida roomHardwood floorsZoned primary suite
Zillow last checked:
Listing updated:
Listed by:
Dean Brown 615-418-7574,
Brown & Brown Realty,
Karen E. Brown 615-812-9854,
Brown & Brown Realty
Bought with:
Cameron Hunt, 325320
Benchmark Realty, LLC
Source: RealTracs MLS as distributed by MLS GRID,MLS#: 3176564
Facts & features
Interior
Bedrooms & bathrooms
- Bedrooms: 5
- Bathrooms: 5
- Full bathrooms: 5
- Main level bedrooms: 2
Bedroom 1
- Features: Suite
- Level: Suite
- Area: 304 Square Feet
- Dimensions: 16x19
Bedroom 2
- Features: Bath
- Level: Bath
- Area: 165 Square Feet
- Dimensions: 11x15
Bedroom 3
- Features: Bath
- Level: Bath
- Area: 322 Square Feet
- Dimensions: 14x23
Bedroom 4
- Features: Bath
- Level: Bath
- Area: 168 Square Feet
- Dimensions: 12x14
Primary bathroom
- Features: Suite
- Level: Suite
Dining room
- Features: Formal
- Level: Formal
- Area: 168 Square Feet
- Dimensions: 12x14
Other
- Features: Other
- Level: Other
- Area: 198 Square Feet
- Dimensions: 11x18
Kitchen
- Features: Eat-in Kitchen
- Level: Eat-in Kitchen
- Area: 480 Square Feet
- Dimensions: 15x32
Living room
- Features: Separate
- Level: Separate
- Area: 361 Square Feet
- Dimensions: 19x19
Other
- Features: Bedroom 5
- Level: Bedroom 5
- Area: 357 Square Feet
- Dimensions: 17x21
Other
- Features: Media Room
- Level: Media Room
- Area: 480 Square Feet
- Dimensions: 20x24
Recreation room
- Features: Other
- Level: Other
- Area: 518 Square Feet
- Dimensions: 14x37
Heating
- Central, Natural Gas
Cooling
- Central Air, Electric
Appliances
- Included: Oven, Gas Range, Dishwasher, Disposal
- Laundry: Electric Dryer Hookup, Washer Hookup
Features
- Built-in Features, Entrance Foyer, Extra Closets, Open Floorplan, Walk-In Closet(s), Wet Bar
- Flooring: Carpet, Wood, Tile
- Basement: Finished
- Number of fireplaces: 1
- Fireplace features: Gas
Interior area
- Total structure area: 6,027
- Total interior livable area: 6,027 sqft
- Finished area above ground: 4,872
- Finished area below ground: 1,155
Property
Parking
- Total spaces: 3
- Parking features: Garage Door Opener, Garage Faces Side
- Garage spaces: 3
Features
- Levels: Three Or More
- Stories: 2
- Patio & porch: Porch, Covered
Lot
- Size: 3.96 Acres
Details
- Parcel number: 094037K C 00500 00008037K
- Special conditions: Standard
Construction
Type & style
- Home type: SingleFamily
- Property subtype: Single Family Residence, Residential
Materials
- Brick
Condition
- New construction: No
- Year built: 2006
Utilities & green energy
- Sewer: Public Sewer
- Water: Public
- Utilities for property: Electricity Available, Natural Gas Available, Water Available
Community & HOA
Community
- Subdivision: Chapelwood Sec 2
HOA
- Has HOA: No
Location
- Region: Franklin
Financial & listing details
- Price per square foot: $481/sqft
- Tax assessed value: $2,000,000
- Annual tax amount: $6,500
- Date on market: 4/15/2026
- Electric utility on property: Yes
Price history
| Date | Event | Price |
|---|---|---|
| 4/29/2026 | Sold | $2,900,000+5.5%$481/sqft |
Source:  RealTracs MLS as distributed by MLS GRID #3176564 Report a problem RealTracs MLS as distributed by MLS GRID #3176564 Report a problem | ||
| 4/18/2026 | Pending sale | $2,750,000$456/sqft |
Source: RealTracs MLS as distributed by MLS GRID #3176564 Report a problem | ||
| 4/16/2026 | Listed for sale | $2,750,000+139.1%$456/sqft |
Source: RealTracs MLS as distributed by MLS GRID #3176564 Report a problem | ||
| 2/28/2019 | Sold | $1,150,000-11.5%$191/sqft |
Source: RealTracs MLS as distributed by MLS GRID #1946240 Report a problem | ||
| 11/19/2018 | Listing removed | $1,299,999$216/sqft |
Source: McAlister & Young #1946240 Report a problem | ||
| 6/21/2018 | Price change | $1,299,999-6.8%$216/sqft |
Source: McAlister & Young #1867998 Report a problem | ||
| 4/20/2018 | Price change | $1,395,000-3.8%$231/sqft |
Source: McAlister & Young #1867998 Report a problem | ||
| 11/14/2017 | Listed for sale | $1,450,000+663.2%$241/sqft |
Source: McAlister & Young #1867998 Report a problem | ||
| 8/25/2004 | Sold | $190,000$32/sqft |
Source: Public Record Report a problem | ||
Public tax history
| Year | Property taxes | Tax assessment |
|---|---|---|
| 2025 | $6,500 +9.7% | $500,000 +58.7% |
| 2024 | $5,923 | $315,050 |
| 2023 | $5,923 | $315,050 |
| 2022 | $5,923 | $315,050 |
| 2021 | $5,923 +4.8% | $315,050 +23.7% |
| 2020 | $5,653 | $254,650 |
| 2019 | $5,653 +3.3% | $254,650 |
| 2018 | $5,475 | $254,650 |
| 2017 | $5,475 | $254,650 |
| 2016 | -- | $254,650 +22.9% |
| 2015 | -- | $207,200 |
| 2014 | -- | $207,200 |
| 2013 | -- | $207,200 |
| 2012 | -- | $207,200 |
| 2011 | -- | $207,200 -1.6% |
| 2007 | $4,862 +358.3% | $210,480 +358.3% |
| 2006 | $1,061 +33.6% | $45,925 +64.3% |
| 2005 | $794 | $27,950 |
| 2004 | $794 | $27,950 |
| 2002 | $794 | $27,950 |
Find assessor info on the county website
Neighborhood: 37069
Nearby homes
- $3,582,3005 bd6 ba6.2k sqft228 Chapelwood Dr, Franklin, TN 37069Off Market
- $3,711,5005 bd6 ba5k sqft2177 N Berrys Chapel Rd, Franklin, TN 37069Off Market
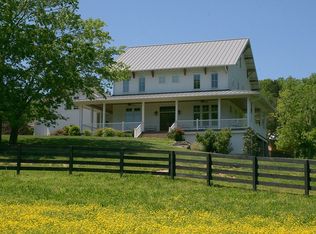
- $3,000,0004 bd6 ba5k sqft225 Chapelwood Dr, Franklin, TN 37069Sold
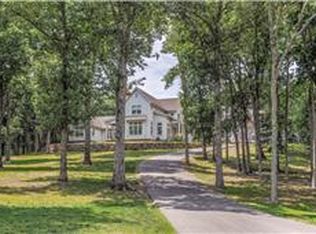
- $2,544,9004 bd4 ba4k sqft212 Chapelwood Dr, Franklin, TN 37069Off Market
- $3,566,5005 bd8 ba6.3k sqft229 Chapelwood Dr, Franklin, TN 37069Off Market
- $3,038,500-- bd5 ba6.9k sqft221 Chapelwood Dr, Franklin, TN 37069Off Market
- $---- bd-- ba-- sqft2151 Hartland Rd, Franklin, TN 37069Off Market
- $1,870,0004 bd3 ba3.2k sqft3011 Hartland Ln, Franklin, TN 37069Off Market
Nearby schools
GreatSchools rating
- 7/10Walnut Grove Elementary SchoolGrades: K-5Distance: 1.5 mi
- 8/10Grassland Middle SchoolGrades: 6-8Distance: 2.1 mi
- 10/10Franklin High SchoolGrades: 9-12Distance: 3 mi
Schools provided by the listing agent
- Elementary: Walnut Grove Elementary
- Middle: Grassland Middle School
- High: Franklin High School
Source: RealTracs MLS as distributed by MLS GRID. This data may not be complete. We recommend contacting the local school district to confirm school assignments for this home.
Get a cash offer in 3 minutes
Find out how much your home could sell for in as little as 3 minutes with a no-obligation cash offer.
Estimated market value
$2,931,500
Get a cash offer in 3 minutes
Find out how much your home could sell for in as little as 3 minutes with a no-obligation cash offer.
Estimated market value
$2,931,500
- Tennessee
- Williamson County
- Franklin
- 37069
- 224 Chapelwood Dr
Nearby cities
Nearby neighborhoods
Nearby zip codes
Other Franklin Topics
