Skip main navigation
Sold for $287,000
  • $287,000

    224 CHARDONNAY PLACE, VALRICO, FL 33594

    3beds
    1,440sqft
    Single Family Residence
    Built in 1998
    8,100 Square Feet Lot
    $287,100 Zestimate®
    $199/sqft
    $2,147 Estimated rent

    Home value

    $287,100

    $267,000 - $310,000

    $2,147/mo

    Zestimate® history
    Loading
    Loading...

    Owner options

    List your home for rent

    $2,147/mo

    Rent Zestimate®

    Find your next renter with Zillow Rental Manager. Plus, with online applications, you can quickly screen prospective tenants – for free.

    Learn more

    $2,147/mo

    Rent Zestimate®

    Refinance and save

    $2,053/mo

    Est. payment

    Refinancing to a lower rate could help reduce your monthly payments and save thousands over the life of the loan.

    See today's rates

    $2,053/mo

    Est. payment

    Explore your selling options

    Work with a Zillow partner agent

    Leverage their expertise and Zillow's premium Showcase listings to get your home seen by more buyers.

    Get started

    List with your own agent

    Get your home in front of millions of buyers by listing it on Zillow.

    Learn how to do it

    Sell it yourself

    Take full control of how buyers see your home on Zillow by listing For Sale by Owner (FSBO).

    List your home

    What's special

    Inviting covered front porchDinette spacePaver grilling areaLight-filled kitchenMatching appliancesLinen closetFully fenced backyard
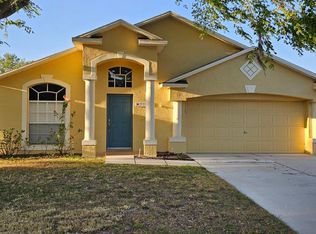
    NEW SELLER CONCESSIONS IN ADDITION TO THAT LOW PRICE! - Seller is offering a $1,000 credit towards new flooring (or the Buyers choice) as well as additional roof concession with accepted Contract — a fantastic opportunity to personalize and update this charming home. Welcome to 224 Chardonnay Place, a bright and cheerful 3-bedroom, 2-bath home with a 2-car garage located in the desirable North Valrico. Brandon Brook is centrally located, has a community pool, low HOA, and no CDD. As you arrive, the inviting covered front porch sets the tone for a home designed for comfort. Step inside to an open living and dining area, ideal for hosting and everyday living. The light-filled kitchen features a dinette space, closeted pantry, matching appliances, and a counter-height bar for additional seating. Just off the dinette area, find the laundry room with access to the attached garage. A second living area sits just beyond the kitchen, complete with sliders leading to the outdoor living space. The Primary Suite, located on the east side of the home, offers a spacious bedroom, walk-in closet, and en suite bath with a double vanity, linen closet, and walk-in shower with tile surround and built-in bench. The two additional bedrooms and full hall bath are located on the west side of the home, offering privacy and convenience. Step outside to the large screened patio with lighting and ceiling fan — perfect for relaxing year-round. The fully fenced backyard features a paver grilling area and plenty of open space for gardening, play, or future enhancements. This move-in ready home is close to shopping, dining, golf courses, and entertainment, with easy access to Hwy 60, I-4, and I-75. With its fresh interior updates, generous seller concessions, and prime location, this home is an exceptional find. Schedule your private showing today before it’s gone! (Room measurements are approximate and should be verified by the Buyer and / or Buyers Agent. Schools listed are according to Hillsborough County Schools Zoning and should also be verified by the Buyer and / or Buyers Agent as well)

    Zillow last checked:

    Listing updated:

    Listed by:

    Kara Atchison 813-789-7164,

    CHARLES RUTENBERG REALTY INC 727-538-9200

    Bought with:

    Cheer Alvarez, 3517058

    HOME PRIME REALTY LLC

    Source: Stellar MLS,MLS#: TB8367344MLS LogoOriginating MLS: Suncoast Tampa

    Facts & features

    Interior

    Bedrooms & bathrooms
    • Bedrooms: 3
    • Bathrooms: 2
    • Full bathrooms: 2
    Rooms
    • Room types: Family Room, Utility Room
    Primary bedroom
    • Features: En Suite Bathroom, Walk-In Closet(s)
    • Level: First
    • Area: 176 Square Feet
    • Dimensions: 11x16
    Bedroom 2
    • Features: Ceiling Fan(s), Built-in Closet
    • Level: First
    • Area: 120 Square Feet
    • Dimensions: 10x12
    Bedroom 3
    • Features: Ceiling Fan(s), Built-in Closet
    • Level: First
    • Area: 100 Square Feet
    • Dimensions: 10x10
    Kitchen
    • Features: Breakfast Bar
    • Level: First
    • Area: 168 Square Feet
    • Dimensions: 14x12
    Living room
    • Features: Ceiling Fan(s)
    • Level: First
    • Area: 280 Square Feet
    • Dimensions: 20x14
    Heating
    • Central, Electric
    Cooling
    • Central Air
    Appliances
    • Included: Disposal, Electric Water Heater, Microwave, Range, Refrigerator
    • Laundry: Inside, Laundry Room
    Features
    • Ceiling Fan(s), Chair Rail, Eating Space In Kitchen, High Ceilings, Living Room/Dining Room Combo, Split Bedroom, Walk-In Closet(s)
    • Flooring: Carpet, Ceramic Tile, Laminate
    • Doors: Sliding Doors
    • Windows: Blinds, Storm Window(s)
    • Has fireplace: No
    Interior area
    • Total structure area: 1,440
    • Total interior livable area: 1,440 sqft

    Property

    Parking
    • Total spaces: 2
    • Parking features: Garage Door Opener
    • Attached garage spaces: 2
    Accessibility
    • Accessibility features: Accessible Full Bath
    Features
    • Levels: One
    • Stories: 1
    • Patio & porch: Front Porch, Rear Porch, Screened
    • Exterior features: Lighting, Private Mailbox, Rain Gutters, Sidewalk
    • Fencing: Fenced,Vinyl
    Lot
    • Size: 8,100 Square Feet
    • Dimensions: 50 x 162
    • Features: In County, Landscaped, Level, Sidewalk
    • Residential vegetation: Trees/Landscaped
    Details
    • Parcel number: U2429202F8A0000000012.0
    • Zoning: PD
    • Special conditions: None

    Construction

    Type & style
    • Home type: SingleFamily
    • Architectural style: Florida
    • Property subtype: Single Family Residence
    Materials
    • Block, Stucco
    • Foundation: Slab
    • Roof: Shingle
    Condition
    • Completed
    • New construction: No
    • Year built: 1998

    Utilities & green energy

    • Sewer: Public Sewer
    • Water: Public
    • Utilities for property: Cable Available, Electricity Connected, Phone Available, Public, Sewer Connected, Street Lights, Water Connected

    Community & HOA

    Community
    • Features: Playground, Pool, Sidewalks
    • Pet fee: $0 monthly
    • Subdivision: BRANDON BROOK PH VII
    HOA
    • Has HOA: Yes
    • Amenities included: Playground, Pool
    • Services included: Community Pool, Pool Maintenance
    • HOA fee: $34 monthly
    • HOA name: McNeil Management Services
    • HOA phone: 813-571-7100
    Location
    • Region: Valrico

    Financial & listing details

    • Price per square foot: $199/sqft
    • Tax assessed value: $257,003
    • Annual tax amount: $1,421
    • Date on market: 3/28/2025
    • Cumulative days on market: 342 days
    • Listing terms: Cash,Conventional,FHA,VA Loan
    • Ownership: Fee Simple
    • Total actual rent: 0
    • Electric utility on property: Yes
    • Road surface type: Paved

    Price history

    DateEventPrice
    3/25/2026Sold$287,000-11.7%$199/sqft
    Source: Stellar MLS #TB8367344 Report a problem
    3/6/2026Pending sale$325,000$226/sqft
    Source: Stellar MLS #TB8367344 Report a problem
    1/10/2026Price change$325,000-3%$226/sqft
    Source: Stellar MLS #TB8367344 Report a problem
    12/5/2025Price change$335,000-1.2%$233/sqft
    Source: Stellar MLS #TB8367344 Report a problem
    9/21/2025Price change$339,000-1.5%$235/sqft
    Source: Stellar MLS #TB8367344 Report a problem
    8/1/2025Price change$344,000-1.4%$239/sqft
    Source: Stellar MLS #TB8367344 Report a problem
    7/3/2025Price change$349,000-0.3%$242/sqft
    Source: Stellar MLS #TB8367344 Report a problem
    3/28/2025Listed for sale$349,900+224%$243/sqft
    Source: Stellar MLS #TB8367344 Report a problem
    1/8/2003Sold$108,000+14.2%$75/sqft
    Source: Public Record Report a problem
    6/24/1998Sold$94,600$66/sqft
    Source: Public Record Report a problem

    Public tax history

    YearProperty taxesTax assessment
    2025$1,555 +9.4%$94,462 +2.9%
    2024$1,422 +6.3%$91,800 +3%
    2023$1,337 +4.5%$89,126 +3%
    2022$1,279 +3.2%$86,530 +3%
    2021$1,239 +6.6%$84,010 +1.4%
    2020$1,162 +7.3%$82,850 +2.3%
    2019$1,083 $80,987 +1.9%
    2018$1,083 +5%$79,477 -42.9%
    2017$1,032 -16.7%$139,077 +82.4%
    2016$1,239 +2.9%$76,241 +0.7%
    2015$1,205 +1.3%$75,711 +0.8%
    2014$1,189 $75,110 +1.5%
    2013$1,189 -1.4%$74,000 +1.7%
    2012$1,206 -6.8%$72,763 -7.2%
    2011$1,293 -20.4%$78,373 -17.9%
    2010$1,625 -11%$95,461 -9.4%
    2009$1,825 -7.3%$105,415 -6.6%
    2008$1,969 -9.6%$112,810 +3%
    2007$2,178 -3.7%$109,524 +2.5%
    2006$2,261 +0.4%$106,853 +3%
    2005$2,251 $103,741 +7.5%
    2004-- $96,485 +1.9%
    2003-- $94,686 +17.3%
    2002-- $80,695 +1.6%
    2001-- $79,424 +3%
    2000$1,714 $77,111
    Find assessor info on the county website

    Neighborhood: 33594

    Nearby schools

    GreatSchools rating
    Schools provided by the listing agent
    • Elementary: Yates-HB
    • Middle: Mann-HB
    • High: Brandon-HB

    Source: Stellar MLS. This data may not be complete. We recommend contacting the local school district to confirm school assignments for this home.

    Get a cash offer in 3 minutes
    Find out how much your home could sell for in as little as 3 minutes with a no-obligation cash offer.
    Estimated market value
    $287,100
    Get a cash offer in 3 minutes
    Find out how much your home could sell for in as little as 3 minutes with a no-obligation cash offer.
    Estimated market value
    $287,100