Welcome to Charndon Village, a gated Simonini community nestled off Sardis Rd. This 2-story single family home lives like a townhome, and boasts the finest features including elevator, 10' ceilings, detailed moldings, coffer ceiling, recessed lighting, all synonymous with luxury properties. Enjoy the open concept floor plan with a welcoming Great Rm fireplace and formal Dining Rm, complemented by an open Kitchen with a Breakfast area. The elevator provides convenient access to the generously-sized Primary Suite upstairs, alongside two secondary Bedrooms joined via a Jack & Jill bath and an open Den/loft area, perfect for office space or recreation. With the Laundry upstairs, generous storage and a spacious 2-Car Garage, this home offers practicality without compromising on luxury. And the private backyard is bordered by naturalized HOA property. Walkable to Boyce Park and the McAlpine Greenway trails, all while being just minutes away from South Park fine dining and exclusive shopping.
Closed
Zestimate®
$825,000
224 Charndon Village Ct, Charlotte, NC 28211
3beds
2,819sqft
Single Family Residence
Built in 2013
0.08 Acres Lot
$825,000 Zestimate®
$293/sqft
$4,526 Estimated rent
Home value
$825,000
$784,000 - $866,000
$4,526/mo
Zestimate® history
Owner options
List your home for rent
$4,526/mo
Rent Zestimate®
Find your next renter with Zillow Rental Manager. Plus, with online applications, you can quickly screen prospective tenants – for free.
$4,526/mo
Rent Zestimate®
Refinance and save
$5,716/mo
Est. payment
Refinancing to a lower rate could help reduce your monthly payments and save thousands over the life of the loan.
$5,716/mo
Est. payment
Explore your selling options
Work with a Zillow partner agent
Leverage their expertise and Zillow's premium Showcase listings to get your home seen by more buyers.
Get startedList with your own agent
Get your home in front of millions of buyers by listing it on Zillow.
Learn how to do itSell it yourself
Take full control of how buyers see your home on Zillow by listing For Sale by Owner (FSBO).
List your homeWhat's special
Zillow last checked:
Listing updated:
Listed by:
Sherry George sgeorge@dickensmitchener.com,
Dickens Mitchener & Associates Inc
Bought with:
Lilliah Moseley
Redfin Corporation
Source: Canopy MLS as distributed by MLS GRID,MLS#: 4149517
Facts & features
Interior
Bedrooms & bathrooms
- Bedrooms: 3
- Bathrooms: 3
- Full bathrooms: 2
- 1/2 bathrooms: 1
Primary bedroom
- Level: Upper
Bedroom s
- Level: Upper
Bathroom half
- Level: Main
Bathroom full
- Level: Upper
Breakfast
- Level: Main
Den
- Level: Upper
Dining room
- Level: Main
Great room
- Level: Main
Kitchen
- Level: Main
Laundry
- Level: Upper
Heating
- Forced Air
Cooling
- Central Air
Appliances
- Included: Convection Oven, Dishwasher, Disposal, Electric Range, Exhaust Fan, Gas Cooktop, Gas Water Heater, Microwave, Oven, Plumbed For Ice Maker, Refrigerator, Self Cleaning Oven
- Laundry: Electric Dryer Hookup, Laundry Room, Upper Level, Washer Hookup
Features
- Built-in Features, Elevator, Soaking Tub, Kitchen Island, Open Floorplan, Storage, Walk-In Closet(s), Walk-In Pantry
- Flooring: Carpet, Tile, Wood
- Doors: French Doors, Pocket Doors
- Windows: Insulated Windows, Window Treatments
- Has basement: No
- Attic: Pull Down Stairs
- Fireplace features: Gas Starter, Gas Vented, Great Room
Interior area
- Total structure area: 2,819
- Total interior livable area: 2,819 sqft
- Finished area above ground: 2,819
- Finished area below ground: 0
Property
Parking
- Total spaces: 4
- Parking features: Driveway, Attached Garage, Garage Door Opener, Garage Faces Front, Keypad Entry, Garage on Main Level
- Attached garage spaces: 2
- Uncovered spaces: 2
Features
- Levels: Two
- Stories: 2
- Patio & porch: Awning(s), Patio
- Exterior features: In-Ground Irrigation
Lot
- Size: 0.08 Acres
- Dimensions: 37 x 87 x 37 x 87
- Features: Level, Private
Details
- Parcel number: 18927226
- Zoning: UR2CD
- Special conditions: Standard
- Other equipment: Network Ready, Surround Sound
Construction
Type & style
- Home type: SingleFamily
- Architectural style: Transitional
- Property subtype: Single Family Residence
Materials
- Fiber Cement, Hardboard Siding, Stone
- Foundation: Slab
- Roof: Shingle
Condition
- New construction: No
- Year built: 2013
Details
- Builder name: Simonini
Utilities & green energy
- Sewer: Public Sewer
- Water: City
- Utilities for property: Cable Available, Electricity Connected
Community & HOA
Community
- Features: Gated, Sidewalks
- Security: Carbon Monoxide Detector(s), Security System, Smoke Detector(s)
- Subdivision: Charndon Village
HOA
- Has HOA: Yes
- HOA fee: $792 quarterly
- HOA name: Charndon Village Homeowners Assoc.
- Second HOA name: Community Financials
- Second HOA phone: 623-257-6778
Location
- Region: Charlotte
Financial & listing details
- Price per square foot: $293/sqft
- Tax assessed value: $634,010
- Date on market: 6/14/2024
- Listing terms: Cash,Conventional,VA Loan
- Electric utility on property: Yes
- Road surface type: Concrete, Paved
Price history
| Date | Event | Price |
|---|---|---|
| 7/1/2024 | Sold | $825,000+3.3%$293/sqft |
Source:  Canopy MLS as distributed by MLS GRID #4149517 Report a problem Canopy MLS as distributed by MLS GRID #4149517 Report a problem | ||
| 6/14/2024 | Listed for sale | $799,000+768.5%$283/sqft |
Source: Canopy MLS as distributed by MLS GRID #4149517 Report a problem | ||
| 2/21/2013 | Sold | $92,000$33/sqft |
Source: Public Record Report a problem | ||
Public tax history
| Year | Property taxes | Tax assessment |
|---|---|---|
| 2025 | -- | $621,700 -2% |
| 2024 | -- | $634,100 |
| 2023 | -- | $634,100 +35.9% |
| 2022 | -- | $466,600 |
| 2021 | -- | $466,600 |
| 2020 | -- | $466,600 |
| 2019 | $4,536 -9.7% | $466,600 +22.5% |
| 2018 | $5,026 +1.5% | $381,000 |
| 2017 | $4,952 | $381,000 |
| 2016 | $4,952 | $381,000 |
| 2015 | $4,952 -0.1% | $381,000 |
| 2014 | $4,956 | -- |
| 2013 | -- | $67,500 |
| 2012 | -- | $67,500 |
| 2011 | -- | $67,500 +25% |
| 2010 | -- | $54,000 |
| 2009 | -- | $54,000 |
Find assessor info on the county website
Neighborhood: Stonehaven
Nearby homes
- $717,3004 bd4 ba2.5k sqft228 Charndon Village Ct, Charlotte, NC 28211Off Market
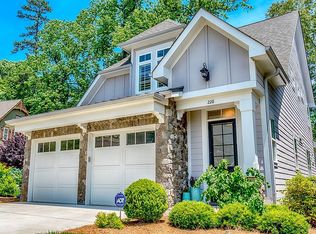
- $742,0004 bd3 ba2.8k sqft220 Charndon Village Ct, Charlotte, NC 28211Off Market

- $100-- bd-- ba-- sqftCharndon Village Ct, Charlotte, NC 28211Off Market
- $713,4003 bd2 ba2.3k sqft216 Charndon Village Ct, Charlotte, NC 28211Off Market
- $494,200-- bd-- ba-- sqftCharndon Village Ct, Charlotte, NC 28211Off Market
- $696,4004 bd2 ba2.4k sqft353 Charndon Village Ct, Charlotte, NC 28211Off Market
- $679,1003 bd3 ba2.4k sqft212 Charndon Village Ct, Charlotte, NC 28211Off Market
- $798,2004 bd2 ba3.1k sqft242 Charndon Village Ct, Charlotte, NC 28211Off Market
Nearby schools
GreatSchools rating
- 5/10Rama Road ElementaryGrades: PK-5Distance: 1.5 mi
- 8/10McClintock Middle SchoolGrades: 6-8Distance: 2.1 mi
- 5/10East Mecklenburg HighGrades: 9-12Distance: 2.1 mi
Get a cash offer in 3 minutes
Find out how much your home could sell for in as little as 3 minutes with a no-obligation cash offer.
Estimated market value
$825,000
Get a cash offer in 3 minutes
Find out how much your home could sell for in as little as 3 minutes with a no-obligation cash offer.
Estimated market value
$825,000
- North Carolina
- Mecklenburg County
- Charlotte
- 28211
- Stonehaven
- 224 Charndon Village Ct
Nearby cities
Nearby neighborhoods
Nearby zip codes
Other Charlotte Topics
