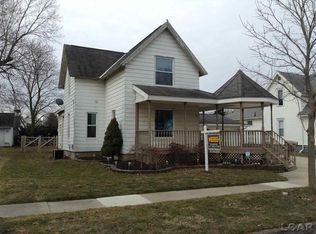
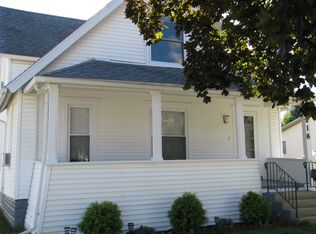
NEW Price (as of 12/4/23) & One-Year Home Warranty! Enjoy all of the charm of this turn-of-the-century home. Sip morning coffee on the porch & enjoy the spacious, backyard living space. Play games, visit with friends or sit down for a meal in the family room. Watch a football game or host a movie night in the living room. It's all possible, with space for everyone! The first floor bedroom suite boasts additional bonus space that can be used for a home office or a sitting room. This amazing home can accommodate you as your life changes. This home provides two screened-in porches, mature trees and beautiful landscaping, versatile living spaces, first floor laundry, 2 full bathrooms and a spacious yard. Note: The new list price no longer includes any home upgrade credit(s). Also, spacious 2 1/2 car garage! Best features include hard wood floors, original trim and hardware accents. Plus! 330 additional square feet of finishable space on the second floor, perfect for a 4th bedroom. Quietly nestled in the heart of Blissfield Village, and just minutes from highways leading to Ann Arbor, Toledo and Adrian. Highly-desired Blissfield Schools. A PERFECT lifestyle home. Welcome Home!
Sold
Zillow last checked:
Listing updated:
Bought with:
Christine Smith
Source: MichRIC,MLS#: 23128208
Price history
| Date | Event | Price |
|---|---|---|
| 9/21/2026 | Listing removed | $184,900$127/sqft |
Source:  Realcomp II #56050209257 Report a problem Realcomp II #56050209257 Report a problem | ||
| 5/28/2026 | Listed for sale | $184,900$127/sqft |
Source:  MiRealSource #50209257 Report a problem MiRealSource #50209257 Report a problem | ||
| 4/15/2026 | Listing removed | $184,900$127/sqft |
Source: Realcomp II #57050195191 Report a problem | ||
| 3/22/2026 | Price change | $184,900-2.6%$127/sqft |
Source: MiRealSource #50195191 Report a problem | ||
| 12/1/2025 | Listed for sale | $189,900+8.8%$130/sqft |
Source: MiRealSource #50195191 Report a problem | ||
| 1/12/2024 | Sold | $174,500-2.8%$120/sqft |
Source:  MichRIC #23128208 Report a problem MichRIC #23128208 Report a problem | ||
| 12/12/2023 | Contingent | $179,500$123/sqft |
Source: MichRIC #23128208 Report a problem | ||
| 12/4/2023 | Price change | $179,500-5.3%$123/sqft |
Source: MichRIC #23128208 Report a problem | ||
| 12/2/2023 | Price change | $189,500-0.2%$130/sqft |
Source: MichRIC #23128208 Report a problem | ||
| 12/1/2023 | Price change | $189,900+0.2%$130/sqft |
Source: Realcomp II #543298111 Report a problem | ||
| 11/30/2023 | Price change | $189,500-0.2%$130/sqft |
Source:  AAABOR #3298111 Report a problem AAABOR #3298111 Report a problem | ||
| 10/26/2023 | Price change | $189,900-4.6%$130/sqft |
Source: MichRIC #23128208 Report a problem | ||
| 10/11/2023 | Price change | $199,000-4.8%$137/sqft |
Source: AAABOR #3298111 Report a problem | ||
| 9/30/2023 | Listed for sale | $209,000$143/sqft |
Source: AAABOR #3298111 Report a problem | ||
Get a cash offer in 3 minutes
Find out how much your home could sell for in as little as 3 minutes with a no-obligation cash offer.
Estimated market value
$179,400
