Welcome to this beautifully updated two-story home with a brand new roof, nestled on a spacious lot surrounded by mature trees in an established neighborhood. Offering a perfect blend of functional living space, thoughtful updates, and outdoor enjoyment, this home is designed for both everyday comfort and entertaining.
The main level features multiple gathering spaces including a formal living room off the front entry, an inviting family room, spacious dining area, and a bright kitchen with great workflow and views of the backyard. Just off the main living area, the four-season porch overlooks the mature backyard and offers the perfect spot to relax year-round. A convenient mudroom and main-level laundry are located just off the heated and insulated garage, along with a stylish updated half bath.
Upstairs you’ll find generously sized bedrooms including a spacious primary suite complete with a beautifully remodeled bathroom featuring dual vanities, soaking tub, walk-in tile shower, and a 20x5 walk-in closet with built-in organization. The additional upper-level bedrooms offer flexibility for family, guests, office space, or hobbies, along with a full upper-level bath.
The recently remodeled lower level offers incredible additional living space with fresh finishes, lookout windows for natural light, updated lighting, sliding barn door accents, and a remodeled 3/4 bath. Perfect for a media room, game room, workout space, or additional entertaining area.
Outside, enjoy a large fenced backyard with mature trees, patio space, open green space, and room to play, garden, entertain, or simply relax. The setting offers privacy, shade, and the kind of established neighborhood feel that’s hard to find.
Located close to parks, schools, trails, and everyday conveniences, this home offers the space, updates, and setting buyers have been waiting for.
Closed
Zestimate®
$481,200
224 Cherrywood Ave NW, Saint Michael, MN 55376
4beds
3,668sqft
Single Family
Built in 2001
0.28 Acres Lot
$481,200 Zestimate®
$131/sqft
$3,459 Estimated rent
Home value
$481,200
$457,000 - $505,000
$3,459/mo
Zestimate® history
Owner options
List your home for rent
$3,459/mo
Rent Zestimate®
Find your next renter with Zillow Rental Manager. Plus, with online applications, you can quickly screen prospective tenants – for free.
$3,459/mo
Rent Zestimate®
Refinance and save
$2,972/mo
Est. payment
Refinancing to a lower rate could help reduce your monthly payments and save thousands over the life of the loan.
$2,972/mo
Est. payment
Explore your selling options
Work with a Zillow partner agent
Leverage their expertise and Zillow's premium Showcase listings to get your home seen by more buyers.
Get startedList with your own agent
Get your home in front of millions of buyers by listing it on Zillow.
Learn how to do itSell it yourself
Take full control of how buyers see your home on Zillow by listing For Sale by Owner (FSBO).
List your homeWhat's special
Spacious primary suiteSpacious dining areaPatio spaceSpacious lotInviting family roomSliding barn door accentsOpen green space
Zillow last checked:
Listing updated:
Listed by:
Allison Mulcahy 763-443-4194,
eXp Realty
Bought with:
Alec Roth
Edina Realty, Inc.
Brady Walker Arthur
Source: NorthstarMLS as distributed by MLS GRID,MLS#: 7061184
Facts & features
Interior
Bedrooms & bathrooms
- Bedrooms: 4
- Bathrooms: 4
- Full bathrooms: 2
- 3/4 bathrooms: 1
- 1/2 bathrooms: 1
Bedroom
- Level: Upper
- Area: 240 Square Feet
- Dimensions: 15x16
Bedroom 2
- Level: Upper
- Area: 169 Square Feet
- Dimensions: 13x13
Bedroom 3
- Level: Upper
- Area: 170 Square Feet
- Dimensions: 10x17
Bedroom 4
- Level: Upper
- Area: 126 Square Feet
- Dimensions: 14x9
Dining room
- Level: Main
- Area: 120 Square Feet
- Dimensions: 10x12
Family room
- Level: Main
- Area: 225 Square Feet
- Dimensions: 15x15
Kitchen
- Level: Main
- Area: 132 Square Feet
- Dimensions: 11x12
Living room
- Level: Main
- Area: 182 Square Feet
- Dimensions: 13x14
Office
- Level: Lower
- Area: 63 Square Feet
- Dimensions: 9x7
Porch
- Level: Main
- Area: 255 Square Feet
- Dimensions: 15x17
Recreation room
- Level: Lower
- Area: 1125 Square Feet
- Dimensions: 45x25
Heating
- Forced Air
Cooling
- Central Air
Appliances
- Included: Dishwasher, Dryer, Electric Water Heater, Microwave, Range, Refrigerator, Stainless Steel Appliance(s), Washer, Water Softener Owned
- Laundry: Lower Level, Sink
Features
- Basement: Block,Daylight,Finished
- Number of fireplaces: 1
Interior area
- Total structure area: 3,668
- Total interior livable area: 3,668 sqft
- Finished area above ground: 2,551
- Finished area below ground: 877
Property
Parking
- Total spaces: 3
- Parking features: Attached, Asphalt, Heated Garage, Insulated Garage
- Attached garage spaces: 3
- Details: Garage Dimensions (30x22)
Accessibility
- Accessibility features: None
Features
- Levels: Two
- Stories: 2
- Patio & porch: Patio, Porch, Rear Porch
- Fencing: Chain Link,Full
Lot
- Size: 0.28 Acres
- Dimensions: 90 x 171 x 62 x 150
- Features: Tree Coverage - Medium
Details
- Foundation area: 1167
- Parcel number: 114091003160
- Zoning description: Residential-Single Family
Construction
Type & style
- Home type: SingleFamily
- Property subtype: Single Family
Materials
- Roof: Age 8 Years or Less
Condition
- New construction: No
- Year built: 2001
Utilities & green energy
- Gas: Natural Gas
- Sewer: City Sewer/Connected
- Water: City Water/Connected
Community & HOA
Community
- Subdivision: Natures View Four
HOA
- Has HOA: No
Location
- Region: Saint Michael
Financial & listing details
- Price per square foot: $131/sqft
- Tax assessed value: $464,100
- Annual tax amount: $5,102
- Date on market: 5/7/2026
- Cumulative days on market: 18 days
Price history
| Date | Event | Price |
|---|---|---|
| 6/26/2026 | Sold | $481,200+1.3%$131/sqft |
Source:  NorthstarMLS as distributed by MLS GRID #7061184 Report a problem NorthstarMLS as distributed by MLS GRID #7061184 Report a problem | ||
| 5/25/2026 | Pending sale | $475,000$129/sqft |
Source: NorthstarMLS as distributed by MLS GRID #7061184 Report a problem | ||
| 5/7/2026 | Listed for sale | $475,000+28.4%$129/sqft |
Source: NorthstarMLS as distributed by MLS GRID #7061184 Report a problem | ||
| 3/20/2020 | Sold | $369,900$101/sqft |
Source: NorthstarMLS as distributed by MLS GRID #5348440 Report a problem | ||
| 2/24/2020 | Pending sale | $369,900$101/sqft |
Source: Coldwell Banker Realty - Eden Prairie #5348440 Report a problem | ||
| 2/24/2020 | Listed for sale | $369,900$101/sqft |
Source: Coldwell Banker Realty - Eden Prairie #5348440 Report a problem | ||
| 1/19/2020 | Listing removed | $369,900$101/sqft |
Source: Coldwell Banker Realty - Eden Prairie #5348440 Report a problem | ||
| 12/17/2019 | Listed for sale | $369,900+23.3%$101/sqft |
Source: Coldwell Banker Burnet - Eden Prairie #5348440 Report a problem | ||
| 6/3/2016 | Sold | $300,000$82/sqft |
Source: NorthstarMLS as distributed by MLS GRID #4701299 Report a problem | ||
| 5/3/2016 | Pending sale | $300,000$82/sqft |
Source: RE/MAX Results #4701299 Report a problem | ||
| 4/13/2016 | Listed for sale | $300,000+54.2%$82/sqft |
Source: RE/MAX Results #4701299 Report a problem | ||
| 5/22/2001 | Sold | $194,611+635.4%$53/sqft |
Source: Public Record Report a problem | ||
| 12/8/2000 | Sold | $26,464$7/sqft |
Source: Public Record Report a problem | ||
Public tax history
| Year | Property taxes | Tax assessment |
|---|---|---|
| 2025 | $5,102 +2.8% | $464,100 +3.2% |
| 2024 | $4,964 +1.4% | $449,600 -4.1% |
| 2023 | $4,896 +1.9% | $468,600 +9.6% |
| 2022 | $4,804 +80.7% | $427,700 +18.8% |
| 2021 | $2,658 +21.3% | $359,900 +2.9% |
| 2020 | $2,192 -77.6% | $349,600 +4.3% |
| 2019 | $9,772 +345.8% | $335,300 +15.5% |
| 2018 | $2,192 -43.4% | $290,300 +6.8% |
| 2017 | $3,874 +11.1% | $271,900 |
| 2016 | $3,488 | -- |
| 2015 | $3,488 +1.3% | -- |
| 2014 | $3,442 +18.1% | -- |
| 2013 | $2,914 -4.3% | -- |
| 2012 | $3,046 -3.5% | -- |
| 2011 | $3,157 -9.4% | -- |
| 2010 | $3,483 -2.7% | -- |
| 2009 | $3,580 +1.4% | -- |
| 2008 | $3,532 +5.5% | -- |
| 2007 | $3,348 +5% | -- |
| 2006 | $3,190 +15.6% | -- |
| 2005 | $2,758 +4.5% | -- |
| 2004 | $2,638 +5.4% | -- |
| 2003 | $2,502 +840.7% | -- |
| 2002 | $266 +3.9% | -- |
| 2001 | $256 | -- |
Find assessor info on the county website
Neighborhood: 55376
Nearby homes
- $485,1004 bd4 ba2.3k sqft222 Cherrywood Ave NW, Saint Michael, MN 55376Off Market
- $370,9004 bd2 ba2k sqft234 Cherrywood Ave NW, Saint Michael, MN 55376Off Market
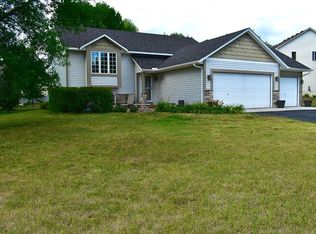
- $387,2004 bd2 ba1.1k sqft306 3rd St NW, Saint Michael, MN 55376Off Market
- $436,3004 bd3 ba2.6k sqft220 Cherrywood Ave NW, Saint Michael, MN 55376Off Market
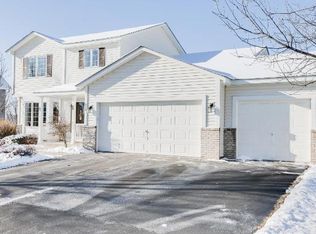
- $457,7005 bd4 ba2k sqft302 3rd St NW, Saint Michael, MN 55376Off Market
- $475,1003 bd3 ba2.7k sqft310 3rd St NW, Saint Michael, MN 55376Off Market
- $397,5005 bd4 ba2.9k sqft229 Cherrywood Ave NW, Saint Michael, MN 55376Sold
- $381,8004 bd2 ba1.7k sqft233 Cherrywood Ave NW, Saint Michael, MN 55376Off Market
Nearby schools
GreatSchools rating
- 8/10St Michael-Albertville Middle WestGrades: 5-8Distance: 0.8 mi
- 9/10St. Michael-Albertville Senior High SchoolGrades: 9-12Distance: 1.7 mi
- NAAlbertville Primary SchoolGrades: PK-KDistance: 1.3 mi
Get a cash offer in 3 minutes
Find out how much your home could sell for in as little as 3 minutes with a no-obligation cash offer.
Estimated market value
$481,200
Get a cash offer in 3 minutes
Find out how much your home could sell for in as little as 3 minutes with a no-obligation cash offer.
Estimated market value
$481,200
- Minnesota
- Wright County
- Saint Michael
- 55376
- 224 Cherrywood Ave NW
Nearby cities
Nearby zip codes
Other Saint Michael Topics
