Skip main navigation
Off market
  • $1,843,300

    224 Claremont Dr, Naperville, IL 60540

    4beds
    4,343sqft
    SingleFamily
    Built in 2005
    0.37 Acres Lot
    $1,843,300 Zestimate®
    $424/sqft
    $6,733 Estimated rent

    Home value

    $1,843,300

    $1.68M - $2.05M

    $6,733/mo

    Zestimate® history
    Loading
    Loading...

    Owner options

    List your home for rent

    $6,733/mo

    Rent Zestimate®

    Find your next renter with Zillow Rental Manager. Plus, with online applications, you can quickly screen prospective tenants – for free.

    Learn more

    $6,733/mo

    Rent Zestimate®

    Refinance and save

    $10,813/mo

    Est. payment

    Refinancing to a lower rate could help reduce your monthly payments and save thousands over the life of the loan.

    See today's rates

    $10,813/mo

    Est. payment

    Explore your selling options

    Work with a Zillow partner agent

    Leverage their expertise and Zillow's premium Showcase listings to get your home seen by more buyers.

    Get started

    List with your own agent

    Get your home in front of millions of buyers by listing it on Zillow.

    Learn how to do it

    Sell it yourself

    Take full control of how buyers see your home on Zillow by listing For Sale by Owner (FSBO).

    List your home

    What's special

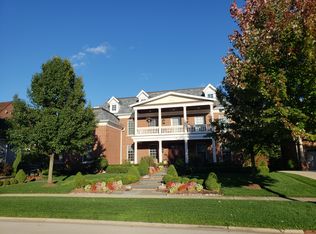
    STYLE MATTERS. BRILLIANTLY combining rustic and refined french traditional executive home which never forgets its past while charging into the future at the most prestigious address in Downtown Naperville with room for a POOL. Quality Construction by Charlestown Custom builder -White OVERSIZED 4-SIDES FULL BRICK which used special order Mortar to match this "Queen of Bricks" . Sit out on the WRAP AROUND PORCH and enjoy the sunset on the south and west. High Quality crank-out Windows seals even in our high Chicago winds: they are better than sash windows! A Cedar shake roof provides long life and architectural interest. The Framing is ALL 2x6 ( not the normal 2x4) studs! This gives a stronger structure and 30% more space for insulation! LOVE this oversized lot which extends seamlessly into the 4-acre common area ! Fun for ALL in summer slip & slide season and winter sled riding! Enjoy this master gardener's extensive unique landscape of flowers, plants and trees. The good news is that they will come back with assistance from the 15-zone sprinkler system! Custom Millwork , crown mouldings and woodwork are featured throughout the home. Most rooms have transoms and special ceiling designs with high ceilings! The Chef's Kitchen showcases an impressive Coiffured ceiling , Granite counters, Island, Custom cabinetry, Walk-in Pantry and Large Eat-in Breakfast area surrounded by Windows. The most popular room is the Glorious Bright 4 seasons Sunroom- Complete with a fireplace and Soaring ceilings. This room enjoys what nature is all about. Loving the change of seasons 365 days a year. A large 20 x 20 foot deck is adjacent to the sunroom. This area acts like a magnet for family and friends. BBQ's and Social Distancing events are easy here as there is plenty of space for everyone! Also, off of the Sunroom is the 1st floor Master Suite complete with High Ceilings and Large windows which capture the beauty of the acreage. Included in the Suite is the Master Bedroom. There is a Hallway of custom storage cabinetry and closets, Spa-like Master Bathroom with Dual Sinks, Make-up area, Bathtub, Walk-in Shower and HUGE Custom Closet with California closet organizers including a convenient bench to sit down when getting ready! Such a amazing Master Suite. The Family Room features a magnificent stone Fireplace from floor to ceiling. It is the center piece of the room! A Butlers Pantry is convenient for a Coffee Bar or to store your best Wine glasses as you walk around to the Formal Dining area. When Work demands your attention at home, an Office which looks like it belongs in a law office with another fireplace is there to get all your work accomplished! On the second level, 3 other Bedrooms- all with large walk-in closets , A Loft and a large Unfinished area along with 2 Full Bathrooms are there for everyone to enjoy! Plenty of storage. The HUGE Deep Pour Unfinished ENGLISH LOOKOUT Basement DOES HAVE a FULL FINISHED BATHROOM! Meticulously maintained and a ONE and ONLY home for you to enjoy. There is NOT a lot like this OR a home like this anywhere in Downtown Naperville to compare! Peace- Serene- Enjoy Life! WELCOME HOME.

    This property is off market, which means it's not currently listed for sale or rent on Zillow. This may be different from what's available on other websites or public sources.

    Facts & features

    Interior

    Bedrooms & bathrooms
    • Bedrooms: 4
    • Bathrooms: 5
    • Full bathrooms: 4
    • 1/2 bathrooms: 1
    Heating
    • Forced air, Gas
    Cooling
    • Central
    Appliances
    • Included: Dishwasher, Dryer, Garbage disposal, Microwave, Refrigerator, Washer
    Features
    • Flooring: Carpet, Hardwood
    • Basement: Partially finished
    • Has fireplace: Yes
    Interior area
    • Total interior livable area: 4,343 sqft

    Property

    Parking
    • Total spaces: 3
    • Parking features: Garage - Attached
    Features
    • Exterior features: Brick
    Lot
    • Size: 0.37 Acres
    Details
    • Parcel number: 0714422019

    Construction

    Type & style
    • Home type: SingleFamily
    Materials
    • brick
    • Roof: Other
    Condition
    • Year built: 2005

    Utilities & green energy

    • Sewer: Sewer-Public

    Community & HOA

    HOA
    • Has HOA: Yes
    • HOA fee: $56 monthly
    Location
    • Region: Naperville

    Financial & listing details

    • Price per square foot: $424/sqft
    • Tax assessed value: $574,580
    • Annual tax amount: $33,466

    Price history

    DateEventPrice
    12/29/2020Listing removed--
    Source: Local MLS Report a problem
    12/28/2020Sold$1,010,000-12.2%$233/sqft
    Source: MRED as distributed by MLS GRID #10848200 Report a problem
    10/15/2020Pending sale$1,150,000$265/sqft
    Source: Baird & Warner #10848200 Report a problem
    9/5/2020Listed for sale$1,150,000-14.6%$265/sqft
    Source: Baird & Warner #10848185 Report a problem
    1/6/2006Sold$1,346,000$310/sqft
    Source: Public Record Report a problem

    Public tax history

    YearProperty taxesTax assessment
    2024$33,466 +5.4%$574,580 +11.3%
    2023$31,762 +43.3%$516,290 +47.9%
    2022$22,168 +3.6%$349,090 +3.7%
    2021$21,403 -24.6%$336,630 -25.3%
    2020$28,387 +3.6%$450,920 +5.1%
    2019$27,392 -1.9%$428,870 -2%
    2018$27,914 +2%$437,450 +3.5%
    2017$27,356 +2.4%$422,620 +4.2%
    2016$26,712 -0.2%$405,580 +5.3%
    2015$26,771 -4.9%$385,090 -1.9%
    2014$28,152 +0.7%$392,390 -0.7%
    2013$27,956 +4.6%$395,120 -2%
    2012$26,723 +1.3%$403,310 -6.4%
    2011$26,369 +0.1%$431,030 -5.9%
    2010$26,348 +2.4%$458,140 -4%
    2009$25,734 +3.4%$477,230 +1.8%
    2008$24,887 +4.8%$468,790 +5.8%
    2007$23,745 +5.4%$443,090 +9.1%
    2006$22,536 $406,300
    Find assessor info on the county website

    Neighborhood: 60540

    Nearby schools

    GreatSchools rating
    Schools provided by the listing agent
    • Elementary: Elmwood Elementary School
    • Middle: Lincoln Junior High School
    • High: Naperville Central High School

    Source: The MLS. This data may not be complete. We recommend contacting the local school district to confirm school assignments for this home.

    Get a cash offer in 3 minutes
    Find out how much your home could sell for in as little as 3 minutes with a no-obligation cash offer.
    Estimated market value
    $1,843,300
    Get a cash offer in 3 minutes
    Find out how much your home could sell for in as little as 3 minutes with a no-obligation cash offer.
    Estimated market value
    $1,843,300