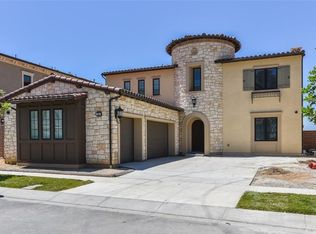
On one of the most sought-after streets in Orchard Hills’ Bella Vista enclave, 224 Clear Falls rises with distinction, offering a vantage few homes in the community can claim, rare views of the ocean, Catalina, and surrounding hills. Framed by the guard-gated serenity of Orchard Hills Estates and surrounded by lush avocado groves, this residence is a masterful balance of elegance, comfort, and enduring quality. Inside, a soaring two-story foyer and sweeping staircase create an unforgettable first impression, leading to a great room designed for both grand entertaining and everyday living. Glass doors open to an expansive covered outdoor lounge, where the extraordinary views become a natural extension of the home. The gourmet kitchen dazzles with its center island and wrap-around breakfast bar, bright dining nook, walk-in pantry, and the coveted secondary kitchen that makes hosting effortless. The primary suite is a sanctuary of its own, boasting a private view deck, dual walk-in closets, and a spa-inspired bath with Roman tub and luxe shower. Complementing the primary suite are four secondary bedrooms, each with ensuite baths, including one conveniently located on the main level for guests or multi-generational living. A spacious bonus room connects to a covered deck, while a refined home office and welcoming drop zone add versatility to the thoughtful floor plan. Meticulously maintained and enhanced with a rare four-car garage, this home is a jewel within one of Irvine’s most prestigious guard-gated communities. Just minutes from Irvine Spectrum, Tustin Marketplace, and major freeways, 224 Clear Falls embodies a lifestyle defined by prestige, serenity, and views unlike any other in Orchard Hills.
Sold for $6,200,000
Listed by: Pacific Sotheby's Int'l Realty • John Cain • Contact: 714.655.8940
Bought with: Mike & Adele Inc.
$6,200,000
224 Clear Fls, Irvine, CA 92602
5beds
5,388sqft
Single Family Residence
Built in 2019
8,119 Square Feet Lot
$6,209,000 Zestimate®
$1,151/sqft
$-- Estimated rent
Home value
$6,209,000
$5.71M - $6.71M
Not available
Zestimate® history
Owner options
List your home for rent
Find your next renter with Zillow Rental Manager. Plus, with online applications, you can quickly screen prospective tenants – for free.
Refinance and save
$40,443/mo
Est. payment
Refinancing to a lower rate could help reduce your monthly payments and save thousands over the life of the loan.
$40,443/mo
Est. payment
Explore your selling options
Work with a Zillow partner agent
Leverage their expertise and Zillow's premium Showcase listings to get your home seen by more buyers.
Get startedList with your own agent
Get your home in front of millions of buyers by listing it on Zillow.
Learn how to do itSell it yourself
Take full control of how buyers see your home on Zillow by listing For Sale by Owner (FSBO).
List your homeWhat's special
Zillow last checked:
Listing updated:
Listed by:
John Cain DRE #01467294 714.655.8940,
Pacific Sotheby's Int'l Realty
Bought with:
Michael Poltl, DRE #00707677
Mike & Adele Inc.
Adele Poltl, DRE #00881670
Mike & Adele Inc.
Source: CRMLS,MLS#: OC26014941 Originating MLS: California Regional MLS
Originating MLS: California Regional MLSFacts & features
Interior
Bedrooms & bathrooms
- Bedrooms: 5
- Bathrooms: 6
- Full bathrooms: 1
- 3/4 bathrooms: 4
- 1/2 bathrooms: 1
- Main level bathrooms: 2
- Main level bedrooms: 1
Rooms
- Room types: Attic, Bedroom, Den, Entry/Foyer, Family Room, Kitchen, Laundry, Loft, Primary Bedroom, Office, Other, Pantry, Dining Room
Bedroom
- Features: Bedroom on Main Level
Bathroom
- Features: Bathroom Exhaust Fan, Bathtub, Closet, Dual Sinks, Full Bath on Main Level, Linen Closet, Multiple Shower Heads, Quartz Counters, Soaking Tub, Separate Shower
Kitchen
- Features: Kitchen Island, Kitchen/Family Room Combo, Kitchenette, Pots & Pan Drawers, Quartz Counters, Self-closing Cabinet Doors, Self-closing Drawers, Utility Sink, Walk-In Pantry
Other
- Features: Walk-In Closet(s)
Pantry
- Features: Walk-In Pantry
Heating
- Central
Cooling
- Central Air
Appliances
- Included: 6 Burner Stove, Barbecue, Double Oven, Dishwasher, Freezer, Disposal, Gas Oven, Gas Range, Ice Maker, Microwave, Refrigerator, Range Hood, Self Cleaning Oven, Tankless Water Heater, Vented Exhaust Fan, Dryer, Washer
- Laundry: Inside, Laundry Room, Upper Level
Features
- Breakfast Bar, Built-in Features, Balcony, Central Vacuum, Coffered Ceiling(s), Separate/Formal Dining Room, Eat-in Kitchen, High Ceilings, In-Law Floorplan, Open Floorplan, Pantry, Pull Down Attic Stairs, Quartz Counters, Recessed Lighting, Storage, Unfurnished, Attic, Bedroom on Main Level, Galley Kitchen, Loft, Primary Suite
- Flooring: Stone, Tile, Wood
- Doors: Double Door Entry, Sliding Doors
- Windows: Blinds, Double Pane Windows, Drapes, Plantation Shutters
- Has fireplace: Yes
- Fireplace features: Family Room
- Common walls with other units/homes: No Common Walls
Interior area
- Total interior livable area: 5,388 sqft
Property
Parking
- Total spaces: 4
- Parking features: Door-Multi, Direct Access, Driveway, Electric Vehicle Charging Station(s), Garage Faces Front, Garage
- Attached garage spaces: 4
Accessibility
- Accessibility features: Accessible Doors, Accessible Hallway(s)
Features
- Levels: Two
- Stories: 2
- Entry location: Ground
- Patio & porch: Covered, Open, Patio, Stone
- Exterior features: Barbecue, Lighting, Rain Gutters
- Pool features: Community, In Ground, Association
- Has spa: Yes
- Spa features: Association, Community, In Ground
- Fencing: Brick,Glass
- Has view: Yes
- View description: Catalina, City Lights, Neighborhood, Orchard
Lot
- Size: 8,119 Square Feet
- Features: Back Yard, Cul-De-Sac, Front Yard, Landscaped, Near Park, Sprinkler System
Details
- Parcel number: 52739420
- Special conditions: Standard
Construction
Type & style
- Home type: SingleFamily
- Architectural style: Mediterranean
- Property subtype: Single Family Residence
Condition
- Turnkey
- New construction: No
- Year built: 2019
Utilities & green energy
- Electric: Electricity - On Property
- Sewer: Public Sewer
- Water: Public
- Utilities for property: Electricity Connected, Natural Gas Connected, Sewer Connected, Water Connected
Community & HOA
Community
- Features: Biking, Curbs, Hiking, Storm Drain(s), Street Lights, Suburban, Sidewalks, Gated, Park, Pool
- Security: Carbon Monoxide Detector(s), Gated with Guard, Gated Community, Gated with Attendant, Resident Manager, Smoke Detector(s)
- Subdivision: Bella Vista
HOA
- Has HOA: Yes
- Amenities included: Controlled Access, Management, Barbecue, Other, Picnic Area, Playground, Pool, Pets Allowed, Guard, Spa/Hot Tub
- HOA fee: $385 monthly
- HOA name: Groves at Orchard Hills
- HOA phone: 949-448-6246
Location
- Region: Irvine
Financial & listing details
- Price per square foot: $1,151/sqft
- Tax assessed value: $4,085,097
- Date on market: 2/16/2026
- Cumulative days on market: 129 days
- Listing terms: Cash,Cash to New Loan
- Road surface type: Paved
Price history
| Date | Event | Price |
|---|---|---|
| 3/9/2026 | Sold | $6,200,000+67.6%$1,151/sqft |
Source:  CRMLS #OC26014941 Report a problem CRMLS #OC26014941 Report a problem | ||
| 12/7/2020 | Sold | $3,700,000+0%$687/sqft |
Source:  CRMLS #OC20235188 Report a problem CRMLS #OC20235188 Report a problem | ||
| 7/9/2019 | Sold | $3,699,000$687/sqft |
Source: Public Record Report a problem | ||
Public tax history
| Year | Property taxes | Tax assessment |
|---|---|---|
| 2026 | -- | $4,085,097 +2% |
| 2025 | $51,614 +4.2% | $4,004,998 +2% |
| 2024 | $49,550 +2% | $3,926,469 +2% |
| 2023 | $48,560 +1.8% | $3,849,480 +2% |
| 2022 | $47,682 +1.8% | $3,774,000 +2% |
| 2021 | $46,846 -27.4% | $3,700,000 +0% |
| 2020 | $64,554 +37% | $3,698,848 +86.7% |
| 2019 | $47,106 +60.4% | $1,981,100 +107.6% |
| 2018 | $29,365 +192.2% | $954,424 +2% |
| 2017 | $10,049 | $935,710 |
Find assessor info on the county website
Neighborhood: Orchard Hills
Nearby homes
- $5,665,0005 bd5 ba4.6k sqft222 Clear Fls, Irvine, CA 92602Off Market
- $6,301,7005 bd5 ba5.5k sqft226 Clear Fls, Irvine, CA 92602Off Market
- $6,167,9005 bd5 ba5.5k sqft220 Clear Fls, Irvine, CA 92602Off Market
- $6,520,4005 bd5 ba5.2k sqft218 Clear Fls, Irvine, CA 92602Off Market
- $6,150,0007 bd7 ba6.2k sqft221 Clear Fls, Irvine, CA 92602Sold
- $5,214,8005 bd5 ba5.5k sqft223 Clear Fls, Irvine, CA 92602Off Market
- $4,854,8005 bd5 ba5.1k sqft225 Clear Fls, Irvine, CA 92602Off Market
- $4,859,7005 bd6 ba5k sqft219 Clear Fls, Irvine, CA 92602Off Market
Nearby schools
GreatSchools rating
- 10/10Orchard Hills SchoolGrades: K-8Distance: 1.1 mi
- 10/10Arnold O. Beckman High SchoolGrades: 9-12Distance: 3.1 mi
Schools provided by the listing agent
- High: Beckman
Source: CRMLS. This data may not be complete. We recommend contacting the local school district to confirm school assignments for this home.
Get a cash offer in 3 minutes
Find out how much your home could sell for in as little as 3 minutes with a no-obligation cash offer.
Estimated market value
$6,209,000
Get a cash offer in 3 minutes
Find out how much your home could sell for in as little as 3 minutes with a no-obligation cash offer.
Estimated market value
$6,209,000
- California
- Orange County
- Irvine
- 92602
- Orchard Hills
- 224 Clear Fls
