Skip main navigation
Off market
  • $1,008,500

    224 Cleveland St, Port Townsend, WA 98368

    4beds
    3,068sqft
    SingleFamily
    Built in 1950
    0.3 Acres Lot
    $1,008,500 Zestimate®
    $329/sqft
    $3,632 Estimated rent

    Home value

    $1,008,500

    $938,000 - $1.10M

    $3,632/mo

    Zestimate® history
    Loading
    Loading...

    Owner options

    List your home for rent

    $3,632/mo

    Rent Zestimate®

    Find your next renter with Zillow Rental Manager. Plus, with online applications, you can quickly screen prospective tenants – for free.

    Learn more

    $3,632/mo

    Rent Zestimate®

    Refinance and save

    $6,005/mo

    Est. payment

    Refinancing to a lower rate could help reduce your monthly payments and save thousands over the life of the loan.

    See today's rates

    $6,005/mo

    Est. payment

    Explore your selling options

    Work with a Zillow partner agent

    Leverage their expertise and Zillow's premium Showcase listings to get your home seen by more buyers.

    Get started

    List with your own agent

    Get your home in front of millions of buyers by listing it on Zillow.

    Learn how to do it

    Sell it yourself

    Take full control of how buyers see your home on Zillow by listing For Sale by Owner (FSBO).

    List your home

    What's special

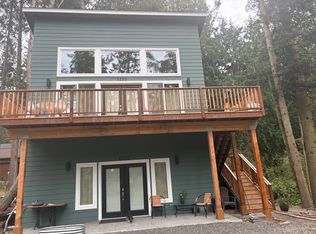
    Character abounds in this graceful Tudor nestled on a quiet street overlooking the harbor in historic Port Townsend. Soothe your soul with sweeping views of Admiralty Inlet, the Strait, the Cascades, Mount Rainier and Mount Baker. The upstairs viewing room features a vaulted wood-beamed ceiling, wood stove, office nook and a balcony for enjoying stunning sunrises and watching the plethora of Maritime activity. The cheerful galley kitchen overlooks the sun room and includes a walk-in pantry. The lower-level Master suite offers a walk-in closet, attached bath and a garden patio accessed via a sliding glass door. A cozy wood stove graces the living room and French doors lead to the formal dining room that offers hardwood floors and built-ins with glass-fronted cabinets. The basement offers ample storage along with a large finished room currently being used as a gym and includes an infra-red sauna. The grounds feature mature perennials, trees, shrubs and a rose garden courtyard. Fruit trees, a cook's garden, greenhouse and a shop room make self-reliance easy.

    This property is off market, which means it's not currently listed for sale or rent on Zillow. This may be different from what's available on other websites or public sources.
    Facts & features

    Interior

    Bedrooms & bathrooms
    • Bedrooms: 4
    • Bathrooms: 4
    • Full bathrooms: 3
    • 1/2 bathrooms: 1
    Heating
    • Forced air
    Cooling
    • Central, Other
    Appliances
    • Included: Dishwasher, Dryer, Microwave, Range / Oven, Refrigerator, Washer
    Features
    • Smoke Detector, Recessed Lighting, Carbon Monoxide Detector, Track Lighting, Sauna
    • Flooring: Tile, Hardwood, Laminate
    • Basement: Finished
    • Has fireplace: Yes
    • Fireplace features: wood stove
    Interior area
    • Total interior livable area: 3,068 sqft

    Property

    Parking
    • Total spaces: 2
    • Parking features: Garage - Attached
    Features
    • Exterior features: Other, Stucco
    • Has view: Yes
    • View description: Water, Mountain
    • Has water view: Yes
    • Water view: Water
    Lot
    • Size: 0.30 Acres
    • Topography: Level
    • Residential vegetation: Landscaped, Garden, See Remarks, Privacy, Fruit
    Details
    • Parcel number: 952700018
    • Zoning description: Residential

    Construction

    Type & style
    • Home type: SingleFamily
    Materials
    • wood frame
    • Foundation: Concrete
    • Roof: Metal
    Condition
    • Year built: 1950

    Community & neighborhood

    Location
    • Region: Port Townsend

    Other

    Other facts
    • View: Unobstructed Mountains, Unobstructed Salt Water
    • APPLIANCES: Disposal, Dishwasher, Dryer, Refrigerator, Range/Oven, Washer, Range Hood, Microwave, Exhaust Fan
    • FLOORS: WW Carpet, Laminate, Hardwood
    • HEAT: Electric, Wood, Forced Air, Stove, Central
    • LEVEL-ENTRY/MAIN: Full, Garage, BR2, Full Bath, Kitchen, Laundry Room, Living Room, Finished, Pantry, Half Bath, BR3, Sunroom, Formal Dining Room, BR4
    • PATIO/DECK: Patio, Deck, Wood, Enclosed, See Remarks
    • POWER: PUD
    • VEGETATION: Landscaped, Garden, See Remarks, Privacy, Fruit
    • Zoning Description: Residential
    • BATH EQUIPMENT: Exhaust Fan, Double Sink
    • FENCED: Partial
    • INTERIOR FEATURES: Smoke Detector, Recessed Lighting, Carbon Monoxide Detector, Track Lighting, Sauna
    • PHONE: Hooked Up
    • STYLE: Traditional, Tudor
    • TOPOGRAPHY: Level
    • SEWAGE: City, Sewer
    • WATER: City
    • CEILINGS: Vaulted, Beamed
    • FOUNDATION: Concrete
    • LEVEL-UPPER: Full, Finished, Den-Office, Closet, Great Room
    • ROAD ACCESS: Paved, Street, Public
    • SPRINKLER: Underground, Auto, See Remarks
    • WALLS: Drywall, Paint, Wainscot
    • CONDITION: Good
    • EXTERIOR FEATURES: Storage, Workshop, See Remarks
    • LEVEL-LOWER: Partially Finished, Basement, Daylight, Family Room, Workshop, MBA, MBR, Walk-In
    • STORAGE: Basement, See Remarks
    • Structure Type: Multi-Story w/Basement
    • DRIVEWAY: Paved
    • Tax Exemption: Senior
    • DINING AREA: Formal Dining
    • SIDING: See Remarks
    • Additional features: Barn/Shop
    • ROOF: Metal, See Remarks

    Price history

    DateEventPrice
    8/18/2021Sold$844,815-5.9%$275/sqft
    Source: NWMLS as distributed by MLS GRID #1752569 Report a problem
    7/13/2021Pending sale$897,500$293/sqft
    Source: Olympic Listing Service #350871 Report a problem
    6/21/2021Price change$897,500-1.9%$293/sqft
    Source: Olympic Listing Service #350871 Report a problem
    6/1/2021Listed for sale$915,000$298/sqft
    Source: Olympic Listing Service #350871 Report a problem

    Public tax history

    YearProperty taxesTax assessment
    2024$7,067 -2.2%$810,676 +0.6%
    2023$7,229 +6.1%$805,676 +0.6%
    2022$6,815 +35.5%$800,676 +54.4%
    2021$5,029 +482.7%$518,486 +19.4%
    2019$863 -1.8%$434,416 +2.4%
    2018$879 +1.8%$424,061 +5.5%
    2017$863 -4.9%$401,970 +2.5%
    2016$907 -3.6%$392,175 +22.1%
    2015$941 -70.1%$321,199
    2014$3,142 $321,199 +5%
    2013$3,142 +9.6%$305,905
    2010$2,866 --

    Find assessor info on the county website

    Neighborhood: 98368

    Nearby schools

    GreatSchools rating
    Schools provided by the listing agent
    • Middle: Blue Heron Middle School
    • High: Port Townsend High School
    • District: 50-PtTowns

    Source: The MLS. This data may not be complete. We recommend contacting the local school district to confirm school assignments for this home.

    Get pre-qualified for a loan
    At Zillow Home Loans, we can pre-qualify you in as little as 5 minutes with no impact to your credit score.

    An equal housing lender. NMLS #10287.
