Skip main navigation
Closed
  • $1,001,224

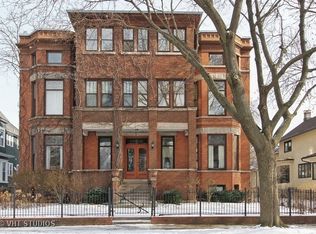
    224 Clinton Ave, Oak Park, IL 60302

    4beds
    2,136sqft
    Single Family Residence
    Built in 1889
    8,049.89 Square Feet Lot
    $1,001,600 Zestimate®
    $469/sqft
    $3,805 Estimated rent

    Home value

    $1,001,600

    $911,000 - $1.10M

    $3,805/mo

    Zestimate® history
    Loading
    Loading...

    Owner options

    List your home for rent

    $3,805/mo

    Rent Zestimate®

    Find your next renter with Zillow Rental Manager. Plus, with online applications, you can quickly screen prospective tenants – for free.

    Learn more

    $3,805/mo

    Rent Zestimate®

    Refinance and save

    $7,041/mo

    Est. payment

    Refinancing to a lower rate could help reduce your monthly payments and save thousands over the life of the loan.

    See today's rates

    $7,041/mo

    Est. payment

    Explore your selling options

    Work with a Zillow partner agent

    Leverage their expertise and Zillow's premium Showcase listings to get your home seen by more buyers.

    Get started

    List with your own agent

    Get your home in front of millions of buyers by listing it on Zillow.

    Learn how to do it

    Sell it yourself

    Take full control of how buyers see your home on Zillow by listing For Sale by Owner (FSBO).

    List your home

    What's special

    Three generously sized bedroomsElegant four-bedroom two-bathroom homeEat-in breakfast areaExtra wide lotThoughtfully designed kitchenLight-filled sunroomFive-car garage
    MULTIPLE OFFERS RECEIVED. HIGHEST & BEST DUE BY 7PM THURSDAY, MAY 7. Elegant four-bedroom, two-bathroom home situated on one of Oak Park's most beloved blocks. From the moment you step inside, you'll be captivated by the light-filled sunroom, a cozy living room with a fireplace, separate formal dining room, and a thoughtfully designed kitchen at the rear of the home featuring an eat-in breakfast area without sacrificing cabinet space. The main level also offers a versatile bedroom, perfect as an office or den, along with a full bathroom.Upstairs, you'll find three generously sized bedrooms, including a primary suite with a bright tandem room surrounded by windows-ideal for a home office or reading room. The lower level boasts high ceilings and provides additional living and entertaining space, with room for a home gym and even a rock climbing area. Set on an extra wide lot, the outdoor space is equally impressive, featuring a deck off the back, beautifully landscaped front and side yards, and a five-car garage to accommodate all your parking and storage needs. This stunning home has been updated to meet modern living standards while preserving its historic charm. Ideally located within walking distance to everything Oak Park has to offer.

    Zillow last checked:

    Listing updated:

    Listing courtesy of:

    Zachary Knebel, ABR,e-PRO,SFR,SRS 773-290-9293,

    @properties Christie's International Real Estate,

    Camille Hoover 708-207-1214,

    @properties Christie's International Real Estate

    Bought with:

    Daniel Straus

    Baird & Warner

    Source: MRED as distributed by MLS GRID,MLS#: 12631446MLS Logo

    Facts & features

    Interior

    Bedrooms & bathrooms
    • Bedrooms: 4
    • Bathrooms: 2
    • Full bathrooms: 2
    Primary bedroom
    • Features: Flooring (Hardwood)
    • Level: Second
    • Area: 266 Square Feet
    • Dimensions: 19X14
    Bedroom 2
    • Features: Flooring (Hardwood)
    • Level: Second
    • Area: 266 Square Feet
    • Dimensions: 19X14
    Bedroom 3
    • Features: Flooring (Carpet)
    • Level: Second
    • Area: 143 Square Feet
    • Dimensions: 13X11
    Bedroom 4
    • Features: Flooring (Hardwood)
    • Level: Main
    • Area: 112 Square Feet
    • Dimensions: 14X8
    Deck
    • Features: Flooring (Hardwood)
    • Level: Main
    • Area: 136 Square Feet
    • Dimensions: 17X8
    Dining room
    • Features: Flooring (Hardwood)
    • Level: Main
    • Area: 140 Square Feet
    • Dimensions: 14X10
    Other
    • Features: Flooring (Hardwood)
    • Level: Main
    • Area: 105 Square Feet
    • Dimensions: 15X7
    Kitchen
    • Features: Kitchen (Eating Area-Table Space), Flooring (Hardwood)
    • Level: Main
    • Area: 143 Square Feet
    • Dimensions: 13X11
    Living room
    • Features: Flooring (Hardwood), Window Treatments (Curtains/Drapes)
    • Level: Main
    • Area: 392 Square Feet
    • Dimensions: 28X14
    Other
    • Features: Flooring (Hardwood)
    • Level: Second
    • Area: 110 Square Feet
    • Dimensions: 11X10
    Heating
    • Natural Gas, Forced Air
    Cooling
    • Central Air
    Appliances
    • Included: Range, Microwave, Dishwasher, Refrigerator, Washer, Dryer, Disposal
    Features
    • 1st Floor Bedroom, 1st Floor Full Bath, Built-in Features, Separate Dining Room
    • Flooring: Hardwood
    • Windows: Skylight(s), Window Treatments, Drapes
    • Basement: Finished,Full
    • Number of fireplaces: 1
    • Fireplace features: Gas Log, Living Room
    Interior area
    • Total structure area: 0
    • Total interior livable area: 2,136 sqft

    Property

    Parking
    • Total spaces: 5
    • Parking features: Yes, Garage Owned, Detached, Garage
    • Garage spaces: 5
    Accessibility
    • Accessibility features: No Disability Access
    Features
    • Stories: 2
    • Patio & porch: Deck
    • Fencing: Fenced
    Lot
    • Size: 8,049 sqft
    • Dimensions: 50X162
    Details
    • Parcel number: 16073110120000
    • Special conditions: None

    Construction

    Type & style
    • Home type: SingleFamily
    • Property subtype: Single Family Residence
    Materials
    • Stucco
    Condition
    • New construction: No
    • Year built: 1889

    Utilities & green energy

    • Electric: 200+ Amp Service
    • Sewer: Public Sewer
    • Water: Lake Michigan

    Community & neighborhood

    Community
    • Community features: Park, Pool, Tennis Court(s), Curbs, Sidewalks, Street Lights, Street Paved
    Location
    • Region: Oak Park

    HOA & financial

    HOA
    • Services included: None

    Other

    Other facts
    • Listing terms: Conventional
    • Ownership: Fee Simple

    Price history

    DateEventPrice
    6/26/2026Sold$1,001,224+25.9%$469/sqft
    Source: MRED as distributed by MLS GRID #12631446 Report a problem
    5/20/2026Listing removed$795,000$372/sqft
    Source: MRED as distributed by MLS GRID #12631446 Report a problem
    5/8/2026Contingent$795,000$372/sqft
    Source: MRED as distributed by MLS GRID #12631446 Report a problem
    5/4/2026Listed for sale$795,000+37.1%$372/sqft
    Source: MRED as distributed by MLS GRID #12631446 Report a problem
    11/5/2021Sold$580,000-3.2%$272/sqft
    Source: MRED as distributed by MLS GRID #11265164 Report a problem
    8/10/2020Listing removed$599,000$280/sqft
    Source: Beyond Properties Realty Group #10713731 Report a problem
    6/30/2020Price change$599,000-4.2%$280/sqft
    Source: Beyond Properties Realty Group #10713731 Report a problem
    5/13/2020Price change$625,000-2.3%$293/sqft
    Source: Beyond Properties Realty Group #10713731 Report a problem
    3/6/2020Listed for sale$640,000$300/sqft
    Source: Beyond Properties Realty Group #10713731 Report a problem

    Public tax history

    YearProperty taxesTax assessment
    2024-- $57,000
    2023$18,582 +6.7%$57,000 +25.7%
    2022$17,412 +10.8%$45,344
    2021$15,721 +2%$45,344
    2020$15,420 -11.5%$45,344 -7.2%
    2019$17,424 +3.9%$48,844
    2018$16,768 +2.1%$48,844
    2017$16,423 +2.7%$48,844 +15.7%
    2016$15,983 +12%$42,209
    2015$14,276 +7.5%$42,209
    2014$13,284 -9.8%$42,209 -11.8%
    2013$14,719 -0.3%$47,857
    2012$14,758 +2.7%$47,857
    2011$14,367 +6.6%$47,857 -8.4%
    2010$13,479 +8.5%$52,261
    2009$12,427 +8%$52,261 -7%
    2008$11,510 -7.5%$56,195 +3.4%
    2007$12,438 +3.4%$54,356
    2006$12,024 +2.4%$54,356
    2005$11,737 +23%$54,356 +44.8%
    2004$9,543 +7.4%$37,543
    2003$8,883 +3.9%$37,543
    2002$8,549 +42%$37,543 +55.7%
    2001$6,019 +3.5%$24,105
    2000$5,818 +0%$24,105
    1999$5,818 $24,105

    Find assessor info on the county website

    Neighborhood: 60302

    Nearby schools

    GreatSchools rating
    Schools provided by the listing agent
    • Elementary: Oliver W Holmes Elementary Schoo
    • Middle: Gwendolyn Brooks Middle School
    • High: Oak Park & River Forest High Sch
    • District: 97

    Source: MRED as distributed by MLS GRID. This data may not be complete. We recommend contacting the local school district to confirm school assignments for this home.

    Get a cash offer in 3 minutes
    Find out how much your home could sell for in as little as 3 minutes with a no-obligation cash offer.
    Estimated market value
    $1,001,600
    Get a cash offer in 3 minutes
    Find out how much your home could sell for in as little as 3 minutes with a no-obligation cash offer.
    Estimated market value
    $1,001,600