Discover a rare opportunity in the heart of Southampton! Beautifully maintained & updated two-family home blends investment potential with move-in ready living, ideal for owner-occupants, investors seeking turnkey. Both units feature 2 bedrooms, 1 full bath, hardwood floors, & a front porch. Upgraded owner's unit shines with vaulted ceiling and warm wood cabinetry in the kitchen, whirlpool tub plus a shower, radiant heat in full bath & office, a 3rd floor bonus room, & private deck. The second unit offers its own patio. The walkout basement includes a dedicated office/work space, half bath, & separate laundry hookups for each unit. Plumbing & electrical has been updated during seller’s ownership, 3 separate electric panels, one per unit, plus one for the office. Outside, enjoy a backyard garden, and plenty of perennials framing the property. An outbuilding provides excellent storage. Easy access to Easthampton, Westfield, & Northampton.
Pending
$565,000
224 College Hwy, Southampton, MA 01073
4beds
2,458sqft
2 Family - 2 Units Side by Side
Built in 1900
-- sqft lot
$430,600 Zestimate®
$230/sqft
$-- HOA
What's special
Front porchVaulted ceilingPrivate deckBackyard gardenHardwood floorsOutbuilding provides excellent storageWalkout basement
- 23 days |
- 64 |
- 0 |
Zillow last checked:
Listing updated:
Listed by:
Melissa Lemanski 413-262-2462,
Park Square Realty 413-789-9830
Source: MLS PIN,MLS#: 73519928
Facts & features
Interior
Bedrooms & bathrooms
- Bedrooms: 4
- Bathrooms: 3
- Full bathrooms: 2
- 1/2 bathrooms: 1
Heating
- Baseboard, Oil
Appliances
- Included: Range, Dishwasher, Microwave, Refrigerator
- Laundry: Electric Dryer Hookup, Washer Hookup
Features
- Ceiling Fan(s), Cathedral/Vaulted Ceilings, Bathroom with Shower Stall, Remodeled, Bathroom With Tub, Living Room, Kitchen, Office/Den
- Flooring: Hardwood
- Basement: Full
- Has fireplace: No
Interior area
- Total structure area: 2,458
- Total interior livable area: 2,458 sqft
- Finished area above ground: 2,458
Property
Parking
- Total spaces: 4
- Parking features: Stone/Gravel
- Uncovered spaces: 4
Features
- Patio & porch: Porch, Deck, Patio
- Exterior features: Balcony/Deck, Garden
- Spa features: Bath
Lot
- Size: 0.37 Acres
- Features: Gentle Sloping
Details
- Parcel number: M:023 B:069 L:,3069711
- Zoning: RV
Construction
Type & style
- Home type: MultiFamily
- Property subtype: 2 Family - 2 Units Side by Side
Materials
- Foundation: Brick/Mortar
- Roof: Shingle
Condition
- Year built: 1900
Utilities & green energy
- Electric: Circuit Breakers, Individually Metered
- Sewer: Private Sewer
- Water: Public
- Utilities for property: for Electric Range, for Electric Dryer, Washer Hookup
Community & HOA
Community
- Features: Park, Public School, Sidewalks
Location
- Region: Southampton
Financial & listing details
- Price per square foot: $230/sqft
- Tax assessed value: $334,200
- Annual tax amount: $4,736
- Date on market: 6/30/2026
- Exclusions: Washer & Dryer
- Total actual rent: 0
Estimated market value
$430,600
$392,000 - $469,000
$3,472/mo
Price history
| Date | Event | Price |
|---|---|---|
| 5/31/2026 | Pending sale | $565,000$230/sqft |
Source: MLS PIN #73519928 Report a problem | ||
| 5/15/2026 | Listed for sale | $565,000+387.1%$230/sqft |
Source: MLS PIN #73519928 Report a problem | ||
| 3/23/1992 | Sold | $116,000$47/sqft |
Source: Public Record Report a problem | ||
Public tax history
| Year | Property taxes | Tax assessment |
|---|---|---|
| 2025 | $4,736 +12.5% | $334,200 +13.1% |
| 2024 | $4,211 +7.6% | $295,500 +8.2% |
| 2023 | $3,914 +5% | $273,100 +10.4% |
| 2022 | $3,727 +8.5% | $247,300 +15% |
| 2021 | $3,434 +1% | $215,000 |
| 2020 | $3,401 +3% | $215,000 +6.2% |
| 2019 | $3,303 +5.8% | $202,500 +8.4% |
| 2018 | $3,123 +2.4% | $186,800 |
| 2017 | $3,049 +8.2% | $186,800 +4.2% |
| 2015 | $2,817 +3.4% | $179,300 |
| 2014 | $2,725 +1.6% | $179,300 -3.4% |
| 2013 | $2,682 +3.1% | $185,700 |
| 2012 | $2,602 +1.6% | $185,700 -6% |
| 2011 | $2,561 +3.2% | $197,600 -1.5% |
| 2010 | $2,481 +2.5% | $200,700 |
| 2009 | $2,420 +2.6% | $200,700 |
| 2008 | $2,358 -1.9% | $200,700 -1.9% |
| 2007 | $2,403 +4.7% | $204,500 +12.9% |
| 2006 | $2,296 +2.4% | $181,100 +13.8% |
| 2005 | $2,242 +3.6% | $159,100 +11.5% |
| 2004 | $2,165 +1.9% | $142,700 +2.4% |
| 2002 | $2,124 | $139,400 |
Find assessor info on the county website
Monthly payment
Est. payment
Payment breakdown
Explore the cost of this home by adjusting the details. Changes won't be saved.Climate risks
Neighborhood: 01073
Nearby schools
GreatSchools rating
- 7/10William E Norris SchoolGrades: PK-6Distance: 1 mi
- 6/10Hampshire Regional High SchoolGrades: 7-12Distance: 5.5 mi
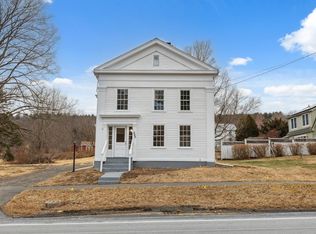
- $362,0005 bd2 ba2.2k sqft222 College Hwy, Southampton, MA 01073Sold
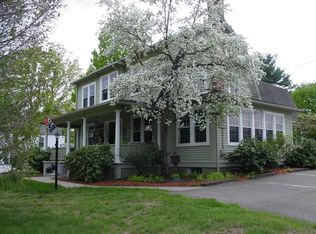
- $446,1004 bd3 ba2.9k sqft220 College Hwy, Southampton, MA 01073Off Market
- $354,5005 bd2 ba2k sqft228 College Hwy, Southampton, MA 01073Off Market
- $394,0003 bd1 ba2.6k sqft223 College Hwy, Southampton, MA 01073Off Market
- $338,4004 bd1 ba1.7k sqft221 College Hwy, Southampton, MA 01073Off Market
- $384,2003 bd2 ba2.2k sqft227 College Hwy, Southampton, MA 01073Off Market
- $389,8004 bd1 ba2.1k sqft7 Center St, Southampton, MA 01073Off Market
- $535,0004 bd3 ba2.6k sqft218 College Hwy, Southampton, MA 01073Off Market
A local agent can set up tours, give advice and negotiate with sellers.
Similar homes
- $525,0003 bd2 ba1.3k sqft178 County Rd, Southampton, MA 01073For Sale
 MLS ID #73553905, Apryl White, Coldwell Banker Realty - Western MA. MLS PIN
 - $725,0004 bd3 ba2.6k sqft32 Bissonnette Cir, Southampton, MA 01073For Sale
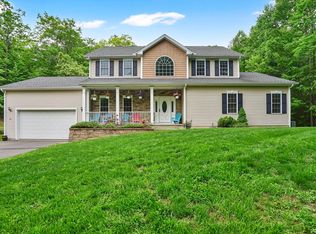 MLS ID #73544846, Jack Watson, Coldwell Banker Realty - Western MA. MLS PIN
 - $570,0004 bd3 ba2.3k sqft26 Laro Rd, Southwick, MA 01077For Sale
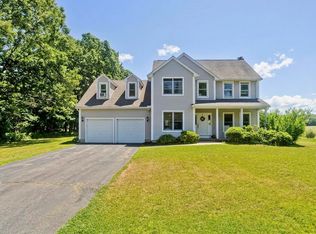 MLS ID #73540339, Willette Montgomery, Keller Williams Realty. MLS PIN
 - $795,0005 bd3 ba2.7k sqft34 Bissonnette Cir, Southampton, MA 01073For Sale
 MLS ID #73541332, Danielle Langevin, Lock and Key Realty Inc.. MLS PIN
 - $550,0003 bd4 ba2.6k sqft84 Judd Ave, South Hadley, MA 01075For SaleMLS ID #73545939, Stephen Foster, Park Square Realty. MLS PIN
- $485,0004 bd2 ba2.1k sqft175 Granby Rd, South Hadley, MA 01075For SaleMLS ID #73548631, Carol Cusson-Beebe, Executive Real Estate, Inc.. MLS PIN
- $539,9993 bd2 ba2.1k sqft19 Westview Ter, Easthampton, MA 01027For SaleMLS ID #73547386, Abby Youdel Goodman, Keller Williams Realty. MLS PIN
- $525,0004 bd2 ba1.9k sqft55 Southampton Rd, Westhampton, MA 01027For SaleMLS ID #73536571, Team Cuoco, Cuoco & Co. Real Estate. MLS PIN
- $599,9004 bd3 ba2.9k sqft15 Blue Sky Dr, Westfield, MA 01085For SaleMLS ID #73507166, Lisa Bihler-Lyle, Gallagher Real Estate. MLS PIN
- $590,0005 bd2 ba2.1k sqft1466 Page Blvd, Springfield, MA 01104For SaleMLS ID #73539696, Nicolas Valentine, Robert Louis Realty LLC. MLS PIN
- $532,0003 bd3 ba2k sqft32 Spruce St, Westfield, MA 01085For SaleMLS ID #73531520, Lisa Moccia, Berkshire Hathaway HomeServices Realty Professionals. MLS PIN
- $589,5004 bd3 ba2.1k sqft156 Hampden Rd, East Longmeadow, MA 01028For SaleMLS ID #73544832, Wheway Group, Coldwell Banker Realty - Western MA. MLS PIN
- $499,9006 bd2 ba3k sqft5 Seven Corser St, Holyoke, MA 01040For SaleMLS ID #73535574, The Andujar, Gallagher, Aguasvivas & Bloom Team, Gallagher Real Estate. MLS PIN
- $550,0003 bd3 ba2.3k sqft55 Shaw St, Belchertown, MA 01007For SaleMLS ID #73529036, Patrick Hegarty, REMAX Connections - Belchertown. MLS PIN
- $659,0003 bd2 ba1.6k sqft15 Tiffany Ln, Northampton, MA 01062For SaleMLS ID #73536538, Jennifer Gross, Coldwell Banker Community REALTORS®. MLS PIN
- $625,0003 bd3 ba2.5k sqft44 Goss Hill Rd, Worthington, MA 01098For SaleMLS ID #73547322, Nick Gelfand, NRG Real Estate Services, Inc.. MLS PIN
- $525,0005 bd3 ba2k sqft72 Paulson Dr, West Springfield, MA 01089For SaleMLS ID #73520966, Krishna Kharel, Christine Santaniello Realty. MLS PIN
- $649,9003 bd3 ba2.8k sqft258 Main Rd, Westhampton, MA 01027For SaleMLS ID #73538399, The Andujar, Gallagher, Aguasvivas & Bloom Team, Gallagher Real Estate. MLS PIN
- $590,0005 bd3 ba2.1k sqft1466-1468 Page Blvd, Springfield, MA 01104For SaleMLS ID #73537269, Nicolas Valentine, Robert Louis Realty LLC. MLS PIN
- $515,0004 bd2 ba2.1k sqft79 State Rd, South Deerfield, MA 01373For SaleMLS ID #73498264, Carrie Duda, REMAX Connections - Greenfield. MLS PIN
